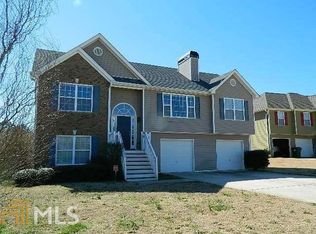
Welcome to 4759 Camelot Drive, a beautifully maintained split-level traditional home nestled in the charming community of Douglasville, GA. This stunning 4-bedroom, 3-bathroom residence offers the perfect blend of comfort and style. The home's entire exterior has been freshly painted, giving it fantastic curb appeal and a welcoming presence. Step inside to discover a spacious and inviting floor plan, featuring a bright and airy living room with plenty of natural light. The kitchen is both functional and stylish, with ample cabinet space and a large walk-in pantry, perfect for keeping your kitchen organized and stocked. Adjacent to the kitchen, the cozy dining area is ideal for family dinners or casual gatherings. The primary suite is a true retreat, boasting a walk-in closet and an en-suite bathroom with dual vanities, a soaking tub, and a separate shower. The additional bedrooms are equally spacious and versatile, perfect for family or guests. Additionally, there are two flex rooms that can be tailored to your needs-whether as a home office, playroom, or entertainment space. Outside, the home truly shines with a covered deck featuring a cozy fireplace, perfect for enjoying cool evenings. The larger fenced-in backyard offers a safe and expansive space for kids, pets, and outdoor activities, and it includes a terrace-level patio, ideal for additional outdoor living and entertaining. The 2-car garage also provides extra storage space in the back, offering plenty of room for your tools and gear. Located in a friendly neighborhood, this home is conveniently close to local schools, shopping, dining, and parks, making it the ideal place to call home. Showings start Friday 9/6 at 9am.
Closed
$330,000
4759 Camelot Dr, Douglasville, GA 30135
4beds
2,461sqft
Single Family Residence
Built in 2004
0.4 Acres Lot
$337,200 Zestimate®
$134/sqft
$2,220 Estimated rent
Home value
$337,200
$320,000 - $354,000
$2,220/mo
Zestimate® history
Owner options
List your home for rent
$2,220/mo
Rent Zestimate®
Find your next renter with Zillow Rental Manager. Plus, with online applications, you can quickly screen prospective tenants – for free.
$2,220/mo
Rent Zestimate®
Refinance and save
$2,115/mo
Est. payment
Refinancing to a lower rate could help reduce your monthly payments and save thousands over the life of the loan.
$2,115/mo
Est. payment
Explore your selling options
Work with a Zillow partner agent
Leverage their expertise and Zillow's premium Showcase listings to get your home seen by more buyers.
Get startedList with your own agent
Get your home in front of millions of buyers by listing it on Zillow.
Learn how to do itSell it yourself
Take full control of how buyers see your home on Zillow by listing For Sale by Owner (FSBO).
List your homeWhat's special
Zillow last checked:
Listing updated:
Listed by:
Rachel Hedgepeth +16783148807,
Keller Williams Chattahoochee,
Carrie Foster 770-403-1850,
Keller Williams Chattahoochee
Bought with:
Tekeisha Coy-Grandison, 383213
HomeSmart
Source: GAMLS,MLS#: 10371843
Facts & features
Interior
Bedrooms & bathrooms
- Bedrooms: 4
- Bathrooms: 3
- Full bathrooms: 3
Rooms
- Room types: Family Room, Laundry
Kitchen
- Features: Breakfast Area
Heating
- Central
Cooling
- Central Air
Appliances
- Included: Other
- Laundry: In Basement
Features
- Split Foyer, Soaking Tub, Separate Shower, Split Bedroom Plan, Walk-In Closet(s)
- Flooring: Carpet, Hardwood, Other, Tile
- Basement: Bath Finished
- Number of fireplaces: 2
- Fireplace features: Factory Built
- Common walls with other units/homes: No Common Walls
Interior area
- Total structure area: 2,461
- Total interior livable area: 2,461 sqft
- Finished area above ground: 1,496
- Finished area below ground: 965
Property
Parking
- Total spaces: 4
- Parking features: Garage
- Has garage: Yes
Features
- Levels: Multi/Split
- Fencing: Back Yard
- Has view: Yes
- View description: City
Lot
- Size: 0.4 Acres
- Features: Level
Details
- Additional structures: Outbuilding
- Parcel number: 00630250189
Construction
Type & style
- Home type: SingleFamily
- Architectural style: Traditional
- Property subtype: Single Family Residence
Materials
- Wood Siding
- Foundation: Slab
- Roof: Other
Condition
- Resale
- New construction: No
- Year built: 2004
Utilities & green energy
- Sewer: Public Sewer
- Water: Public
- Utilities for property: Other
Community & HOA
Community
- Features: None
- Subdivision: Ivy Green
HOA
- Has HOA: Yes
- Services included: Maintenance Grounds
- HOA fee: $100 annually
Location
- Region: Douglasville
Financial & listing details
- Price per square foot: $134/sqft
- Tax assessed value: $305,900
- Annual tax amount: $1,633
- Date on market: 9/5/2024
- Cumulative days on market: 3 days
- Listing agreement: Exclusive Right To Sell
- Listing terms: Cash,Conventional,FHA,VA Loan
Price history
| Date | Event | Price |
|---|---|---|
| 9/30/2024 | Sold | $330,000+4.8%$134/sqft |
Source:  GAMLS #10371843 Report a problem GAMLS #10371843 Report a problem | ||
| 9/9/2024 | Pending sale | $315,000$128/sqft |
Source: GAMLS #10371843 Report a problem | ||
| 9/5/2024 | Listed for sale | $315,000+107.8%$128/sqft |
Source: GAMLS #10371843 Report a problem | ||
| 1/12/2005 | Sold | $151,600$62/sqft |
Source: Public Record Report a problem | ||
Public tax history
| Year | Property taxes | Tax assessment |
|---|---|---|
| 2025 | $3,734 +24.3% | $122,360 -1% |
| 2024 | $3,004 +83.9% | $123,600 +52.7% |
| 2023 | $1,633 -27.5% | $80,920 |
| 2022 | $2,254 +17% | $80,920 +22.8% |
| 2021 | $1,927 +2.3% | $65,880 |
| 2020 | $1,883 +2.5% | $65,880 +3.5% |
| 2019 | $1,836 -0.1% | $63,640 +2.3% |
| 2018 | $1,839 +8.6% | $62,200 +11.5% |
| 2017 | $1,693 +1.7% | $55,800 +25.7% |
| 2016 | $1,666 +25.7% | $44,400 +10% |
| 2015 | $1,325 | $40,360 +11.5% |
| 2014 | $1,325 +20.1% | $36,200 +7.9% |
| 2013 | $1,104 | $33,560 |
| 2012 | -- | -- |
| 2011 | -- | -- |
| 2010 | -- | -- |
| 2009 | $1,666 +23.5% | -- |
| 2007 | $1,349 -0.7% | -- |
| 2006 | $1,358 -13% | -- |
| 2005 | $1,560 | -- |
| 2004 | -- | -- |
Find assessor info on the county website
Neighborhood: 30135
Nearby homes
- $281,2003 bd2 ba1.2k sqft4749 Camelot Dr, Douglasville, GA 30135Off Market

- $278,5004 bd2 ba1.3k sqft4769 Camelot Dr, Douglasville, GA 30135Off Market
- $250-- bd-- ba-- sqftCamelot Dr, Douglasville, GA 30135Off Market
- $327,0003 bd3 ba1.7k sqft4779 Camelot Dr, Douglasville, GA 30135Sold

- $273,8003 bd2 ba1.5k sqft6128 Lancelot Ln, Douglasville, GA 30135Off Market
- $309,0003 bd2 ba1.6k sqft4750 Camelot Dr, Douglasville, GA 30135Off Market
- $263,9003 bd1 ba1.3k sqft6028 Lancelot Ln, Douglasville, GA 30135Off Market
- $274,6003 bd2 ba1.3k sqft5964 Roundtable Ct, Douglasville, GA 30135Off Market
Nearby schools
GreatSchools rating
- 5/10Dorsett Shoals Elementary SchoolGrades: PK-5Distance: 0.6 mi
- 6/10Yeager Middle SchoolGrades: 6-8Distance: 1.4 mi
- 6/10Alexander High SchoolGrades: 9-12Distance: 1.1 mi
Schools provided by the listing agent
- Elementary: Dorsett Shoals
- Middle: Yeager
- High: Alexander
Source: GAMLS. This data may not be complete. We recommend contacting the local school district to confirm school assignments for this home.
Get a cash offer in 3 minutes
Find out how much your home could sell for in as little as 3 minutes with a no-obligation cash offer.
Estimated market value
$337,200
Get a cash offer in 3 minutes
Find out how much your home could sell for in as little as 3 minutes with a no-obligation cash offer.
Estimated market value
$337,200
- Georgia
- Douglas County
- Douglasville
- 30135
- 4759 Camelot Dr
Nearby cities
Nearby zip codes
Other Douglasville Topics
