Nestled on a quiet cul-de-sac and set on a beautifully mature .35-acre homesite, this distinctive cedar tri-level with an 18X50 sub-basement offers a rare blend of 4 levels of living space. With 4 bedrooms, 3 full bathrooms, a 2-car garage, and an extended driveway that accommodates up to 6 additional vehicles, this home combines thoughtful functionality with a standout presence. Surrounded by mature trees, abundant natural light, and a layout designed to adapt to your lifestyle, you'll immediately feel the balance of comfort, space, and privacy that makes this home truly special. Step inside and experience a multi-level lifestyle designed for both connection and comfort. Vaulted ceilings elevate the main living spaces, while the open sightlines between three levels create a seamless flow and an airy, expansive feel. Sunlight pours in from an abundance of windows positioned across all levels, filling the home with warmth and energy throughout the day. The updated kitchen is both stylish and functional, featuring custom cabinetry, stainless steel appliances, and a dedicated eating area with direct access to an outdoor deck-perfect for morning coffee or casual dining. Just beyond, the formal dining room sets the stage for intimate dinners or lively gatherings with friends and family. A private living room, tucked behind elegant French doors, offers a quiet retreat-ideal for reading, relaxing, or simply unwinding. The lower-level serves as the heart of the home, featuring an impressive 24x34 walk-out family room anchored by a floor-to-ceiling brick fireplace that creates a striking focal point. This level also offers a versatile fourth bedroom, an ideal in-law arrangement, a home office, or a creative space, along with a full bathroom and convenient access to the laundry. From the family room, step out to the extended brick paver patio, where a private alcove setting invites peaceful evenings overlooking the expansive backyard and the quiet surroundings. Upstairs, the primary suite is a true retreat, featuring vaulted ceilings, a generous 5x11 walk-in closet, and its own private 5x13 deck-an ideal setting to end the day under the stars. Two additional spacious bedrooms and a full bathroom complete the upper level. An additional sub-basement expands the possibilities even further, offering an expansive 18x50 unfinished space-perfect for storage, a workshop, or future build-out to suit your needs. Great dining in closing proximity and Warren Schools! No HOA!
Closed
$440,000
4759 Crest Ct, Waukegan, IL 60087
4beds
2,978sqft
Single Family Residence
Built in 1981
0.35 Acres Lot
$440,400 Zestimate®
$148/sqft
$3,424 Estimated rent
Home value
$440,400
$405,000 - $480,000
$3,424/mo
Zestimate® history
Owner options
List your home for rent
$3,424/mo
Rent Zestimate®
Find your next renter with Zillow Rental Manager. Plus, with online applications, you can quickly screen prospective tenants – for free.
$3,424/mo
Rent Zestimate®
Refinance and save
$3,348/mo
Est. payment
Refinancing to a lower rate could help reduce your monthly payments and save thousands over the life of the loan.
$3,348/mo
Est. payment
Explore your selling options
Work with a Zillow partner agent
Leverage their expertise and Zillow's premium Showcase listings to get your home seen by more buyers.
Get startedList with your own agent
Get your home in front of millions of buyers by listing it on Zillow.
Learn how to do itSell it yourself
Take full control of how buyers see your home on Zillow by listing For Sale by Owner (FSBO).
List your homeWhat's special
Floor-to-ceiling brick fireplaceVersatile fourth bedroomTwo additional spacious bedroomsAbundant natural lightDistinctive cedar tri-levelPrivate alcove settingSurrounded by mature trees
Zillow last checked:
Listing updated:
Listed by:
Corey Barker 224-548-1323,
Keller Williams North Shore West
Bought with:
Jacqueline Alexopoulos
Berkshire Hathaway HomeServices Starck Real Estate
Source: MRED as distributed by MLS GRID,MLS#: 12620863
Facts & features
Interior
Bedrooms & bathrooms
- Bedrooms: 4
- Bathrooms: 3
- Full bathrooms: 3
Rooms
- Room types: Eating Area, Bonus Room, Foyer, Storage, Deck, Walk In Closet
Primary bedroom
- Features: Flooring (Carpet), Bathroom (Full)
- Level: Second
- Area: 312 Square Feet
- Dimensions: 12X26
Bedroom 2
- Features: Flooring (Carpet)
- Level: Second
- Area: 132 Square Feet
- Dimensions: 12X11
Bedroom 3
- Features: Flooring (Carpet)
- Level: Second
- Area: 180 Square Feet
- Dimensions: 12X15
Bedroom 4
- Features: Flooring (Tile)
- Level: Basement
- Area: 306 Square Feet
- Dimensions: 18X17
Bonus room
- Features: Flooring (Tile)
- Level: Basement
- Area: 35 Square Feet
- Dimensions: 5X7
Deck
- Features: Flooring (Hardwood)
- Level: Second
- Area: 72 Square Feet
- Dimensions: 4X18
Dining room
- Features: Flooring (Hardwood)
- Level: Main
- Area: 196 Square Feet
- Dimensions: 14X14
Eating area
- Features: Flooring (Hardwood)
- Level: Main
- Area: 90 Square Feet
- Dimensions: 9X10
Family room
- Features: Flooring (Laminate)
- Level: Basement
- Area: 816 Square Feet
- Dimensions: 24X34
Foyer
- Features: Flooring (Hardwood)
- Level: Main
- Area: 84 Square Feet
- Dimensions: 6X14
Kitchen
- Features: Kitchen (Eating Area-Table Space, Pantry-Closet), Flooring (Hardwood)
- Level: Main
- Area: 128 Square Feet
- Dimensions: 16X8
Laundry
- Features: Flooring (Tile)
- Level: Basement
- Area: 45 Square Feet
- Dimensions: 5X9
Living room
- Features: Flooring (Carpet)
- Level: Main
- Area: 234 Square Feet
- Dimensions: 13X18
Storage
- Features: Flooring (Other)
- Level: Lower
- Area: 900 Square Feet
- Dimensions: 18X50
Walk in closet
- Features: Flooring (Carpet)
- Level: Second
- Area: 55 Square Feet
- Dimensions: 5X11
Heating
- Natural Gas, Forced Air
Cooling
- Central Air
Appliances
- Included: Range, Microwave, Dishwasher, Refrigerator, Washer, Dryer, Disposal, Stainless Steel Appliance(s), Humidifier
Features
- Vaulted Ceiling(s)
- Basement: Finished,Sub-Basement,Exterior Entry,Bath/Stubbed,Full,Walk-Out Access
- Number of fireplaces: 1
- Fireplace features: Attached Fireplace Doors/Screen, Gas Log, Gas Starter, Heatilator, Family Room
Interior area
- Total structure area: 3,878
- Total interior livable area: 2,978 sqft
- Finished area below ground: 1,218
Property
Parking
- Total spaces: 8
- Parking features: Asphalt, Garage Door Opener, Yes, Garage Owned, Attached, Driveway, Owned, Garage
- Attached garage spaces: 2
- Has uncovered spaces: Yes
Accessibility
- Accessibility features: No Disability Access
Features
- Patio & porch: Patio
- Exterior features: Balcony
Lot
- Size: 0.35 Acres
- Features: Corner Lot, Cul-De-Sac, Landscaped, Mature Trees
Details
- Parcel number: 07021020340000
- Special conditions: None
- Other equipment: Ceiling Fan(s), Sump Pump, Backup Sump Pump;
Construction
Type & style
- Home type: SingleFamily
- Property subtype: Single Family Residence
Materials
- Cedar
- Foundation: Concrete Perimeter
- Roof: Asphalt
Condition
- New construction: No
- Year built: 1981
Utilities & green energy
- Sewer: Public Sewer
- Water: Public
Community & HOA
Community
- Features: Park, Curbs, Sidewalks, Street Lights, Street Paved
- Subdivision: Oak Crest
HOA
- Services included: None
Location
- Region: Waukegan
Financial & listing details
- Price per square foot: $148/sqft
- Tax assessed value: $350,012
- Annual tax amount: $9,950
- Date on market: 5/14/2026
- Listing terms: Conventional
- Ownership: Fee Simple
Price history
| Date | Event | Price |
|---|---|---|
| 6/29/2026 | Sold | $440,000+0.2%$148/sqft |
Source:  MRED as distributed by MLS GRID #12620863 Report a problem MRED as distributed by MLS GRID #12620863 Report a problem | ||
| 5/19/2026 | Contingent | $439,000$147/sqft |
Source: MRED as distributed by MLS GRID #12620863 Report a problem | ||
| 5/14/2026 | Listed for sale | $439,000$147/sqft |
Source: MRED as distributed by MLS GRID #12620863 Report a problem | ||
Public tax history
| Year | Property taxes | Tax assessment |
|---|---|---|
| 2024 | $11,732 +17.9% | $134,986 +15.7% |
| 2023 | $9,950 -7.9% | $116,659 +21.7% |
| 2022 | $10,801 +7.3% | $95,848 -1.7% |
| 2021 | $10,061 +1.7% | $97,512 +6.8% |
| 2020 | $9,891 +1.2% | $91,299 +3% |
| 2019 | $9,775 +15.2% | $88,649 +13.9% |
| 2018 | $8,483 | $77,820 +3% |
| 2017 | $8,483 +5% | $75,590 +4.7% |
| 2016 | $8,076 -8.2% | $72,225 +5.4% |
| 2015 | $8,793 +3.4% | $68,498 -6.8% |
| 2014 | $8,503 -11% | $73,463 -0.8% |
| 2012 | $9,551 +7.9% | $74,026 -16.6% |
| 2011 | $8,853 +2.7% | $88,776 -6.4% |
| 2010 | $8,616 +12.3% | $94,822 -10.4% |
| 2009 | $7,671 -8.6% | $105,861 -1.2% |
| 2008 | $8,396 +8.2% | $107,200 +9.7% |
| 2006 | $7,760 +0.6% | $97,738 |
| 2005 | $7,713 +6% | -- |
| 2004 | $7,276 +2.6% | -- |
| 2003 | $7,093 +3.9% | -- |
| 2002 | $6,824 +3% | -- |
| 2001 | $6,628 +3.8% | $76,838 +3.4% |
| 2000 | $6,388 | $74,316 |
Find assessor info on the county website
Neighborhood: 60087
Nearby homes
- $22,409-- bd-- ba-- sqftBurr Oak Dr, Waukegan, IL 60087Off Market
- $312,6002 bd3 ba1.1k sqft3241 Burr Oak Dr, Waukegan, IL 60087Off Market
- $447,8004 bd3 ba2.5k sqft4755 Crest Ct, Waukegan, IL 60087Off Market
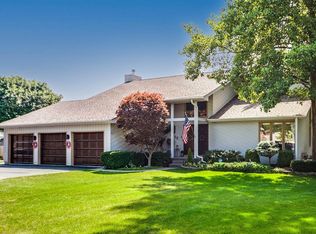
- $395,7004 bd2 ba2.1k sqft4766 Crest Ct, Waukegan, IL 60087Off Market
- $339,5004 bd1 ba1.3k sqft3250 Burr Oak Dr, Waukegan, IL 60087Off Market
- $366,0003 bd2 ba1.6k sqft4762 Crest Ct, Waukegan, IL 60087Off Market
- $402,3004 bd4 ba2.7k sqft4758 Crest Ct, Waukegan, IL 60087Off Market
- $300,0004 bd2 ba1k sqft4750 Crest Ct, Waukegan, IL 60087Sold
Nearby schools
GreatSchools rating
- 4/10Prairie Trail SchoolGrades: 3-5Distance: 1.9 mi
- 3/10Viking SchoolGrades: 6-8Distance: 2.8 mi
- 9/10Warren Township High SchoolGrades: 9-12Distance: 4.8 mi
Schools provided by the listing agent
- Elementary: Prairie Trail School
- Middle: Viking Middle School
- High: Warren Township High School
- District: 56
Source: MRED as distributed by MLS GRID. This data may not be complete. We recommend contacting the local school district to confirm school assignments for this home.


Get pre-qualified for a loan
At Zillow Home Loans, we can pre-qualify you in as little as 5 minutes with no impact to your credit score.An equal housing lender. NMLS #10287.
- Illinois
- Lake County
- Waukegan
- 60087
- 4759 Crest Ct
Nearby cities
Nearby neighborhoods
Nearby zip codes
Other Waukegan Topics
