Skip main navigation
Closed
  • $1,430,000

    4759 Doncaster Ct, Long Grove, IL 60047

    5beds
    5,857sqft
    Single Family Residence
    Built in 2015
    9,163 Square Feet Lot
    $1,481,700 Zestimate®
    $244/sqft
    $7,633 Estimated rent

    Home value

    $1,481,700

    $1.33M - $1.64M

    $7,633/mo

    Zestimate® history
    Loading
    Loading...

    Owner options

    List your home for rent

    $7,633/mo

    Rent Zestimate®

    Find your next renter with Zillow Rental Manager. Plus, with online applications, you can quickly screen prospective tenants – for free.

    Learn more

    $7,633/mo

    Rent Zestimate®

    Refinance and save

    $9,792/mo

    Est. payment

    Refinancing to a lower rate could help reduce your monthly payments and save thousands over the life of the loan.

    See today's rates

    $9,792/mo

    Est. payment

    Explore your selling options

    Work with a Zillow partner agent

    Leverage their expertise and Zillow's premium Showcase listings to get your home seen by more buyers.

    Get started

    List with your own agent

    Get your home in front of millions of buyers by listing it on Zillow.

    Learn how to do it

    Sell it yourself

    Take full control of how buyers see your home on Zillow by listing For Sale by Owner (FSBO).

    List your home

    What's special

    Serene garden viewsClimate-controlled wine coolerGourmet kitchenCustom stoneworkCustom cabinetryTop-of-the-line appliancesGrand foyer
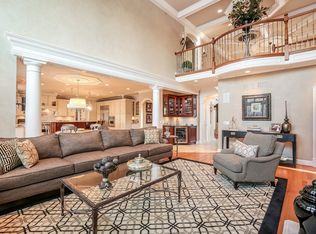
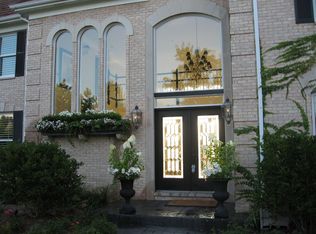
    Welcome to Luxury Living at Its Finest This exceptional home seamlessly blends timeless elegance with modern sophistication. From the moment you arrive, the custom stonework and inviting courtyard set the tone for the refined living experience that awaits. Step into the grand foyer, where an impressive emperor chandelier and expansive sightlines introduce the beautifully designed interiors. The gourmet kitchen is a true centerpiece-perfect for both everyday living and entertaining-featuring rich custom cabinetry, gleaming granite countertops, and top-of-the-line appliances. A full bath with a walk-in shower is conveniently located on the main level. Every detail has been thoughtfully curated, including custom painting and decor that will remain with the home. Enjoy the sunroom bathed in natural light, ideal for reading, relaxing, or taking in serene garden views. Additional highlights include designer lighting, a climate-controlled wine cooler, and more. Located in the award-winning Stevenson High School district, this elegant property offers a rare combination of comfort, style, and sophistication.

    Zillow last checked:

    Listing updated:

    Listing courtesy of:

    Xiaoyan Ruan 224-235-4336,

    Core Realty & Investments, Inc

    Bought with:

    Sadie Winter

    RE/MAX Suburban

    Source: MRED as distributed by MLS GRID,MLS#: 12434146MLS Logo

    Facts & features

    Interior

    Bedrooms & bathrooms
    • Bedrooms: 5
    • Bathrooms: 6
    • Full bathrooms: 5
    • 1/2 bathrooms: 1
    Primary bedroom
    • Features: Bathroom (Full)
    • Level: Second
    • Area: 285 Square Feet
    • Dimensions: 19X15
    Bedroom 2
    • Level: Second
    • Area: 247 Square Feet
    • Dimensions: 19X13
    Bedroom 3
    • Level: Second
    • Area: 238 Square Feet
    • Dimensions: 17X14
    Bedroom 4
    • Level: Second
    • Area: 196 Square Feet
    • Dimensions: 14X14
    Bedroom 5
    • Features: Flooring (Hardwood), Window Treatments (Curtains/Drapes)
    • Level: Main
    • Area: 156 Square Feet
    • Dimensions: 13X12
    Dining room
    • Features: Flooring (Hardwood), Window Treatments (Curtains/Drapes)
    • Level: Main
    • Area: 238 Square Feet
    • Dimensions: 17X14
    Family room
    • Features: Flooring (Hardwood), Window Treatments (Curtains/Drapes)
    • Level: Main
    • Area: 432 Square Feet
    • Dimensions: 24X18
    Kitchen
    • Features: Kitchen (Eating Area-Breakfast Bar, Eating Area-Table Space, Island, Breakfast Room, Custom Cabinetry, Granite Counters, Pantry), Flooring (Hardwood), Window Treatments (Bay Window(s))
    • Level: Main
    • Area: 625 Square Feet
    • Dimensions: 25X25
    Laundry
    • Features: Flooring (Hardwood)
    • Level: Main
    • Area: 80 Square Feet
    • Dimensions: 10X8
    Living room
    • Features: Flooring (Hardwood), Window Treatments (Curtains/Drapes)
    • Level: Main
    • Area: 196 Square Feet
    • Dimensions: 14X14
    Office
    • Features: Flooring (Hardwood), Window Treatments (Blinds)
    • Level: Main
    • Area: 182 Square Feet
    • Dimensions: 14X13
    Sitting room
    • Features: Flooring (Hardwood), Window Treatments (Blinds)
    • Level: Main
    • Area: 144 Square Feet
    • Dimensions: 12X12
    Heating
    • Natural Gas
    Cooling
    • Central Air
    Appliances
    • Included: Double Oven, Dishwasher, High End Refrigerator, Disposal, Stainless Steel Appliance(s), Wine Refrigerator, Oven, Range Hood
    Features
    • Basement: Unfinished,Full
    Interior area
    • Total structure area: 0
    • Total interior livable area: 5,857 sqft

    Property

    Parking
    • Total spaces: 4
    • Parking features: On Site, Attached, Garage
    • Attached garage spaces: 4
    Accessibility
    • Accessibility features: No Disability Access
    Features
    • Stories: 2
    Lot
    • Size: 9,163 sqft
    Details
    • Parcel number: 15181010150000
    • Special conditions: List Broker Must Accompany

    Construction

    Type & style
    • Home type: SingleFamily
    • Property subtype: Single Family Residence
    Materials
    • Brick
    Condition
    • New construction: No
    • Year built: 2015

    Utilities & green energy

    • Sewer: Public Sewer
    • Water: Shared Well

    Community & neighborhood

    Community
    • Community features: Clubhouse, Park, Pool, Tennis Court(s), Gated, Street Paved
    Location
    • Region: Long Grove

    HOA & financial

    HOA
    • Has HOA: Yes
    • HOA fee: $648 monthly
    • Services included: Insurance, Security, Lawn Care, Snow Removal, Other

    Other

    Other facts
    • Listing terms: Cash
    • Ownership: Fee Simple w/ HO Assn.

    Price history

    DateEventPrice
    9/30/2025Sold$1,430,000-10.1%$244/sqft
    Source: MRED as distributed by MLS GRID #12434146 Report a problem
    9/3/2025Pending sale$1,590,000$271/sqft
    Source: MRED as distributed by MLS GRID #12434146 Report a problem
    8/17/2025Contingent$1,590,000$271/sqft
    Source: MRED as distributed by MLS GRID #12434146 Report a problem
    8/6/2025Listed for sale$1,590,000+367.6%$271/sqft
    Source: MRED as distributed by MLS GRID #12434146 Report a problem
    9/8/2011Sold$340,000-5.6%$58/sqft
    Source: Public Record Report a problem
    6/7/2000Sold$360,000+26.3%$61/sqft
    Source: Public Record Report a problem
    11/18/1996Sold$285,000$49/sqft
    Source: Public Record Report a problem

    Public tax history

    YearProperty taxesTax assessment
    2024$37,425 +10.1%$445,203 +8.2%
    2023$34,002 +3.6%$411,457 +14.5%
    2022$32,810 +3.5%$359,481 +3.4%
    2021$31,698 +2.3%$347,656 +0.7%
    2020$30,991 +2.8%$345,081 +0.4%
    2019$30,133 -10.4%$343,809 -14.5%
    2018$33,630 $402,295 +2.4%
    2017$33,630 +158.6%$392,905 +4.4%
    2016$13,004 +237.1%$376,238 +877.4%
    2015$3,857 +1.7%$38,492 -6.9%
    2014$3,792 +3.4%$41,340 -0.2%
    2012$3,668 +7.1%$41,423 -3.5%
    2011$3,425 -47.7%$42,921 -52.5%
    2010$6,547 +2.4%$90,297 -5.2%
    2009$6,391 +5%$95,300 +3.1%
    2008$6,087 +0.6%$92,416 -5.8%
    2006$6,053 +1.3%$98,068
    2005$5,978 +2.2%--
    2004$5,850 +9.2%--
    2003$5,357 +2.3%--
    2002$5,238 +5.3%--
    2001$4,974 +0.4%$75,352 +3.5%
    2000$4,952 $72,790

    Find assessor info on the county website

    Neighborhood: 60047

    Nearby schools

    GreatSchools rating
    Schools provided by the listing agent
    • Elementary: Country Meadows Elementary Schoo
    • Middle: Woodlawn Middle School
    • High: Adlai E Stevenson High School
    • District: 96

    Source: MRED as distributed by MLS GRID. This data may not be complete. We recommend contacting the local school district to confirm school assignments for this home.

    Get a cash offer in 3 minutes
    Find out how much your home could sell for in as little as 3 minutes with a no-obligation cash offer.
    Estimated market value
    $1,481,700
    Get a cash offer in 3 minutes
    Find out how much your home could sell for in as little as 3 minutes with a no-obligation cash offer.
    Estimated market value
    $1,481,700