Brand new roof going on 2/12! * Ahwatukee Gem in a quiet, established neighborhood with No HOA * 3BR 2Ba 2G * Exterior features a picturesque oasis backyard complete with a sparkling, rock waterfall pool, firepit, golf putting green, and a relaxing above ground hot tub which adds a touch of luxury to your outdoor space.
The charming foyer entryway invites you with its welcoming ambiance. Enjoy the allure of vaulted ceilings and tile floors throughout the interior.
The Open kitchen is expansive with a high-top island and a triple door pantry closet. The kitchen is equipped with all electric appliances. This great room floorplan has a seamless flow, perfect for indoor/outdoor entertaining.
Each of the bedrooms are split, with a primary suite featuring a full bath that includes dual sinks, a garden tub, and a recently remodeled, fully tiled walk-in shower. Additionally, you will find a walk-in closet and private toilet room.
Home has been well cared for and is now poised for a new owner to infuse their personal touch. This presents a unique opportunity to transform the space into your own vision of comfort and style or buy and hold for investment.
Don't miss this Exceptional opportunity * Close to Schools, Parks, Shopping, Dining & Entertainment * Quick and easy access to Loop 202 & I-10 Freeway access * Kyrene and Tempe School Districts * Chandler Fashion Mall * Wild Horse Pass * Motorola & Intel Campuses
Sold for $485,000
$485,000
4759 E WHITE ASTER Street, Phoenix, AZ 85044
3beds
2baths
1,468sqft
Single Family Residence
Built in 1993
5,249 Square Feet Lot
$503,400 Zestimate®
$330/sqft
$2,349 Estimated rent
Home value
$503,400
$478,000 - $529,000
$2,349/mo
Zestimate® history
Owner options
List your home for rent
$2,349/mo
Rent Zestimate®
Find your next renter with Zillow Rental Manager. Plus, with online applications, you can quickly screen prospective tenants – for free.
$2,349/mo
Rent Zestimate®
Refinance and save
$2,825/mo
Est. payment
Refinancing to a lower rate could help reduce your monthly payments and save thousands over the life of the loan.
$2,825/mo
Est. payment
Explore your selling options
Work with a Zillow partner agent
Leverage their expertise and Zillow's premium Showcase listings to get your home seen by more buyers.
Get startedList with your own agent
Get your home in front of millions of buyers by listing it on Zillow.
Learn how to do itSell it yourself
Take full control of how buyers see your home on Zillow by listing For Sale by Owner (FSBO).
List your homeWhat's special
Great room floorplanChandler fashion mallDual sinksPrivate toilet roomClose to schoolsGarden tubOpen kitchen
Zillow last checked:
Listing updated:
Listed by:
W. Russell Shaw 602-957-7777,
Realty One Group
Bought with:
Fernando Muzquiz, SA679426000
West USA Realty
Source: ARMLS,MLS#: 6650030
Facts & features
Interior
Bedrooms & bathrooms
- Bedrooms: 3
- Bathrooms: 2
Primary bedroom
- Description: VAULTED CEILING * ENSUITE BATH * SPLIT
- Area: 169.32
- Dimensions: 14.11 x 12.00
Bedroom 2
- Description: SPLIT * TILE FLOOR
- Area: 110
- Dimensions: 11.00 x 10.00
Bedroom 3
- Description: SPLIT * VAULTED CEILING * TILE FLOOR
- Area: 127.68
- Dimensions: 11.40 x 11.20
Great room
- Description: VAULTED CEILING
- Area: 296.78
- Dimensions: 20.90 x 14.20
Heating
- Electric
Cooling
- Central Air, Ceiling Fan(s)
Appliances
- Included: Electric Cooktop
Features
- High Speed Internet, Double Vanity, No Interior Steps, Vaulted Ceiling(s), Kitchen Island, Pantry, Full Bth Master Bdrm, Separate Shwr & Tub, Laminate Counters
- Flooring: Tile
- Has basement: No
- Has fireplace: Yes
- Fireplace features: Fire Pit
Interior area
- Total structure area: 1,468
- Total interior livable area: 1,468 sqft
Property
Parking
- Total spaces: 2
- Parking features: Garage Door Opener, Direct Access
- Garage spaces: 2
Accessibility
- Accessibility features: Zero-Grade Entry
Features
- Stories: 1
- Patio & porch: Covered, Patio
- Has private pool: Yes
- Has spa: Yes
- Spa features: Above Ground, Heated
- Fencing: Block
Lot
- Size: 5,249 Square Feet
- Features: Gravel/Stone Front, Gravel/Stone Back, Synthetic Grass Back
Details
- Parcel number: 30704405
Construction
Type & style
- Home type: SingleFamily
- Architectural style: Ranch
- Property subtype: Single Family Residence
Materials
- Stucco, Wood Frame, Painted
- Roof: Tile
Condition
- Year built: 1993
Utilities & green energy
- Electric: 220 Volts in Kitchen
- Sewer: Public Sewer
- Water: City Water
Community & HOA
Community
- Features: Near Bus Stop, Biking/Walking Path
- Subdivision: DESERT BREEZE LOT 1-188 TR A & DRAINAGEWAY
HOA
- Has HOA: No
- Services included: No Fees
Location
- Region: Phoenix
Financial & listing details
- Price per square foot: $330/sqft
- Tax assessed value: $375,600
- Annual tax amount: $2,196
- Date on market: 11/4/2025
- Cumulative days on market: 22 days
- Listing terms: Cash,Conventional,FHA,VA Loan
- Ownership: Fee Simple
- Electric utility on property: Yes
Price history
| Date | Event | Price |
|---|---|---|
| 3/12/2024 | Sold | $485,000+0%$330/sqft |
Source:  ARMLS #6650030 Report a problem ARMLS #6650030 Report a problem | ||
| 2/10/2024 | Pending sale | $484,900$330/sqft |
Source: ARMLS #6650030 Report a problem | ||
| 2/8/2024 | Price change | $484,900+3.2%$330/sqft |
Source: ARMLS #6650030 Report a problem | ||
| 2/4/2024 | Price change | $469,900-1.1%$320/sqft |
Source: ARMLS #6650030 Report a problem | ||
| 1/29/2024 | Listed for sale | $475,000$324/sqft |
Source: ARMLS #6650030 Report a problem | ||
| 1/24/2024 | Pending sale | $475,000$324/sqft |
Source: ARMLS #6650030 Report a problem | ||
| 1/17/2024 | Price change | $475,000-2.1%$324/sqft |
Source: ARMLS #6650030 Report a problem | ||
| 1/13/2024 | Listed for sale | $485,000+285.2%$330/sqft |
Source: ARMLS #6650030 Report a problem | ||
| 8/22/1997 | Sold | $125,900$86/sqft |
Source: Public Record Report a problem | ||
Public tax history
| Year | Property taxes | Tax assessment |
|---|---|---|
| 2025 | $2,294 +2.8% | $37,560 -9% |
| 2024 | $2,232 +2.2% | $41,280 +76.8% |
| 2023 | $2,184 +4.5% | $23,344 -14.2% |
| 2022 | $2,091 -1.7% | $27,210 +10.5% |
| 2021 | $2,127 +3.3% | $24,620 +3.4% |
| 2020 | $2,059 +3.5% | $23,810 +6.9% |
| 2019 | $1,989 | $22,280 +7% |
| 2018 | $1,989 +4.8% | $20,830 +2.5% |
| 2017 | $1,898 +10.2% | $20,330 +2.4% |
| 2016 | $1,722 +3% | $19,850 +6.8% |
| 2015 | $1,672 | $18,580 +20% |
| 2014 | -- | $15,480 +13.2% |
| 2013 | -- | $13,680 -6.9% |
| 2012 | -- | $14,700 -10.5% |
| 2011 | -- | $16,430 -12% |
| 2010 | -- | $18,660 -14% |
| 2009 | -- | $21,710 -11% |
| 2008 | -- | $24,400 +9.9% |
| 2007 | -- | $22,200 +72.8% |
| 2006 | -- | $12,850 |
| 2005 | -- | $12,850 +6.2% |
| 2004 | -- | $12,100 |
| 2003 | -- | $12,100 +7.1% |
| 2002 | -- | $11,300 |
Find assessor info on the county website
Neighborhood: Ahwatukee Foothills
Nearby homes
- $535,9004 bd3 ba2.1k sqft4755 E White Aster St, Phoenix, AZ 85044Off Market
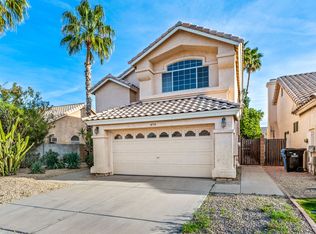
- $540,0003 bd2 ba1.8k sqft4763 E White Aster St, Phoenix, AZ 85044Sold
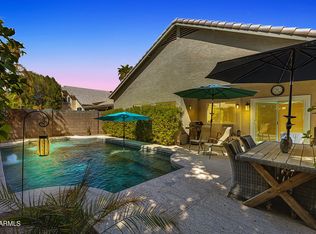
- $510,0003 bd2 ba1.4k sqft4751 E White Aster St, Phoenix, AZ 85044Sold

- $472,600-- bd2 ba1.4k sqft4767 E White Aster St, Phoenix, AZ 85044Off Market
- $499,0003 bd2 ba1.8k sqft4740 E Bighorn Ave, Phoenix, AZ 85044Off Market
- $550,6003 bd2 ba1.8k sqft4736 E Bighorn Ave, Phoenix, AZ 85044Off Market
- $496,7004 bd2 ba1.7k sqft4744 E Bighorn Ave, Phoenix, AZ 85044Off Market
- $461,9003 bd2 ba1.4k sqft4732 E Bighorn Ave, Phoenix, AZ 85044Off Market
Nearby schools
GreatSchools rating
- 7/10Kyrene del MilenioGrades: PK-5Distance: 0.6 mi
- 6/10Kyrene Akimel A-al Middle SchoolGrades: 4-8Distance: 2.7 mi
- 5/10Mountain Pointe High SchoolGrades: 9-12Distance: 1.3 mi
Schools provided by the listing agent
- Elementary: Kyrene del Milenio
- Middle: Kyrene Akimel A-Al Middle School
- High: Mountain Pointe High School
- District: Kyrene Elementary District
Source: ARMLS. This data may not be complete. We recommend contacting the local school district to confirm school assignments for this home.
Get a cash offer in 3 minutes
Find out how much your home could sell for in as little as 3 minutes with a no-obligation cash offer.
Estimated market value
$503,400
Get a cash offer in 3 minutes
Find out how much your home could sell for in as little as 3 minutes with a no-obligation cash offer.
Estimated market value
$503,400
- Arizona
- Maricopa County
- Phoenix
- 85044
- Ahwatukee Foothills
- 4759 E WHITE ASTER Street
Nearby cities
Nearby neighborhoods
Nearby zip codes
Other Phoenix Topics
