NOW OFFERED AT AN EXCEPTIONAL NEW PRICE! THIS HOME IS BEING SOLD AS-IS AND PRESENTS A FANTASTIC OPPORTUNITY FOR BUYERS TO BUILD EQUITY, ADD THEIR PERSONAL TOUCH, AND MAKE IT THEIR OWN. Spacious, Inviting, and Priced to Sell! Welcome to 4759 Maple Way in Cheyenne's desirable Buffalo Ridge neighborhood! This 5-bedroom, 2-bathroom home offers over 2,100 square feet of comfortable living space with room for everyone. The bright main level is perfect for gathering, while the spacious basement with 2 additional bedrooms provides flexibility for guests, a home office, gym, or second living area. Situated on a 6,565-square-foot lot, you'll enjoy plenty of outdoor space along with a convenient location near schools, parks, shopping, and everyday amenities. With over 2,100 square feet, a functional layout, and an established neighborhood, this home offers outstanding value for first-time buyers, growing families, or investors. Don't miss your chance to own this Buffalo Ridge home—schedule your showing today!
Pending
Price cut: $30K (8/6)
$335,000
4759 Maple Way, Cheyenne, WY 82009
5beds
2,197sqft
City Residential, Residential
Built in 1972
6,534 Square Feet Lot
$333,200 Zestimate®
$152/sqft
$-- HOA
What's special
- 96 days
- 82
- 0
Zillow last checked:
Listing updated:
Listed by:
Zachary Holroyd 307-421-9730,
Keller Williams Realty Frontier
Source: Cheyenne BOR,MLS#: 101234
Facts & features
Interior
Bedrooms & bathrooms
- Bedrooms: 5
- Bathrooms: 2
- Full bathrooms: 1
- 3/4 bathrooms: 1
- Main level bathrooms: 1
Primary bedroom
- Level: Main
- Area: 120
- Dimensions: 10 x 12
Bedroom 2
- Level: Main
- Area: 108
- Dimensions: 12 x 9
Bedroom 3
- Level: Main
- Area: 99
- Dimensions: 9 x 11
Bedroom 4
- Level: Basement
- Area: 209
- Dimensions: 19 x 11
Bedroom 5
- Level: Basement
- Area: 110
- Dimensions: 11 x 10
Bathroom 1
- Features: Full
- Level: Main
Bathroom 2
- Features: 3/4
- Level: Basement
Family room
- Level: Main
- Area: 288
- Dimensions: 24 x 12
Kitchen
- Level: Main
- Area: 204
- Dimensions: 17 x 12
Living room
- Level: Main
- Area: 204
- Dimensions: 17 x 12
Basement
- Area: 936
Heating
- Forced Air, Natural Gas
Cooling
- Other
Appliances
- Included: Dishwasher, Disposal, Dryer, Microwave, Range, Refrigerator, Washer
- Laundry: Main Level
Features
- Den/Study/Office, Eat-in Kitchen, Separate Dining, Main Floor Primary
- Windows: Thermal Windows
- Basement: Finished
- Has fireplace: No
- Fireplace features: None
Interior area
- Total structure area: 2,197
- Total interior livable area: 2,197 sqft
- Finished area above ground: 1,261
Property
Parking
- Parking features: RV Access/Parking
Accessibility
- Accessibility features: None
Features
- Patio & porch: Patio
- Fencing: Back Yard
Lot
- Size: 6,534 Square Feet
- Dimensions: 6565
Details
- Additional structures: Utility Shed
- Parcel number: 12088003000100
Construction
Type & style
- Home type: SingleFamily
- Architectural style: Ranch
- Property subtype: City Residential, Residential
Materials
- Wood/Hardboard, Other
- Foundation: Basement
- Roof: Metal
Condition
- New construction: No
- Year built: 1972
Utilities & green energy
- Electric: Black Hills Energy
- Gas: Black Hills Energy
- Sewer: City Sewer
- Water: Public
- Utilities for property: Cable Connected
Green energy
- Energy efficient items: Ceiling Fan
Community & HOA
Community
- Subdivision: Buffalo Ridge
HOA
- Services included: None
Location
- Region: Cheyenne
Financial & listing details
- Price per square foot: $152/sqft
- Tax assessed value: $232,061
- Annual tax amount: $1,951
- Price range: $335K - $335K
- Date on market: 6/25/2026
- Listing agreement: N
- Listing terms: Cash,Conventional,FHA,VA Loan
- Inclusions: Dishwasher, Disposal, Dryer, Microwave, Range/Oven, Refrigerator, Washer
- Exclusions: N
Estimated market value
$333,200
$317,000 - $350,000
$2,630/mo
Price history
| Date | Event | Price |
|---|---|---|
| 8/13/2026 | Pending sale | $335,000$152/sqft |
Source:  Cheyenne BOR #101234 Report a problem Cheyenne BOR #101234 Report a problem | ||
| 8/6/2026 | Price change | $335,000-8.2%$152/sqft |
Source: Cheyenne BOR #101234 Report a problem | ||
| 7/21/2026 | Price change | $365,000-2.7%$166/sqft |
Source: Cheyenne BOR #101234 Report a problem | ||
| 7/2/2026 | Listed for sale | $375,000$171/sqft |
Source: Cheyenne BOR #101234 Report a problem | ||
| 6/12/2026 | Listing removed | $375,000$171/sqft |
Source: Cheyenne BOR #101009 Report a problem | ||
| 6/4/2026 | Listed for sale | $375,000+31.6%$171/sqft |
Source: Cheyenne BOR #101009 Report a problem | ||
| 10/13/2022 | Listing removed | $285,000$130/sqft |
Source: Cheyenne BOR #87445 Report a problem | ||
| 9/8/2022 | Listed for sale | $285,000+32.6%$130/sqft |
Source: Cheyenne BOR #87445 Report a problem | ||
| 1/18/2018 | Sold | -- |
Source: Cheyenne BOR #69748 Report a problem | ||
| 12/22/2017 | Pending sale | $215,000$98/sqft |
Source: Coldwell Banker The Property Exchange, Inc. #69748 Report a problem | ||
| 11/11/2017 | Price change | $215,000-2.3%$98/sqft |
Source: Coldwell Banker The Property Exchange, Inc. #69748 Report a problem | ||
| 10/28/2017 | Listed for sale | $220,000$100/sqft |
Source: Coldwell Banker The Property Exchange, Inc. #69748 Report a problem | ||
| 6/30/2017 | Sold | -- |
Source: Agent Provided Report a problem | ||
Public tax history
| Year | Property taxes | Tax assessment |
|---|---|---|
| 2026 | -- | $22,047 +2.9% |
| 2025 | $1,511 -22.6% | $21,426 -22.4% |
| 2024 | $1,951 +1.9% | $27,598 +1.9% |
| 2023 | $1,915 +4.9% | $27,081 +7.1% |
| 2022 | $1,825 +11.3% | $25,281 +11.5% |
| 2021 | $1,640 +10.1% | $22,667 +9.8% |
| 2020 | $1,489 +6% | $20,637 +6.1% |
| 2019 | $1,404 +10.1% | $19,448 +9.1% |
| 2018 | $1,275 +3% | $17,827 +3.9% |
| 2017 | $1,238 +5% | $17,151 +5.1% |
| 2016 | $1,178 | $16,322 +6.9% |
| 2015 | $1,178 +7.4% | $15,272 +1.2% |
| 2014 | $1,097 | $15,090 +2.8% |
| 2013 | -- | $14,678 -4.8% |
| 2012 | -- | $15,424 +3.2% |
| 2011 | -- | $14,946 +4.5% |
| 2010 | -- | $14,302 +0.1% |
| 2009 | -- | $14,291 +15.6% |
| 2005 | -- | $12,365 +15% |
| 2004 | -- | $10,754 +5.7% |
| 2003 | -- | $10,172 +8.2% |
| 2002 | -- | $9,397 -1.4% |
| 2001 | -- | $9,530 |
Find assessor info on the county website
Monthly payment
Est. payment
Payment breakdown
Explore the cost of this home by adjusting the details. Changes won't be saved.Climate risks
Neighborhood: 82009
Similar homes

- $380,0005 bd2 ba1.7k sqft4729 Maple Way, Cheyenne, WY 82009For Sale

 MLS ID #101969, Chayse Rowley, RE/MAX Capitol Properties. Cheyenne BOR
 - $349,0005 bd2 ba2.1k sqft808 Gardenia Dr, Cheyenne, WY 82009For Sale
 MLS ID #102138, David Hondel, RE/MAX Capitol Properties. Cheyenne BOR
 - $369,0004 bd2 ba2.1k sqft4902 Nimmo Dr, Cheyenne, WY 82009For Sale
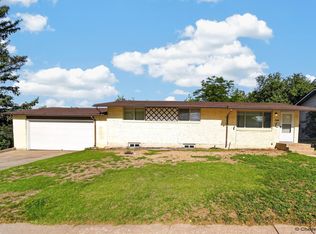 MLS ID #101961, Ashlee Martindale, Coldwell Banker, The Property Exchange. Cheyenne BOR
 - $398,0005 bd2 ba1.8k sqft4719 King Arthur Way, Cheyenne, WY 82009For Sale
 MLS ID #100965, Ryan Warner, Peak Properties, LLC. Cheyenne BOR
 - $354,9003 bd3 ba1.9k sqft4322 Darnell Pl, Cheyenne, WY 82001For SaleMLS ID #101636, Derede Darden, eXp Realty, LLC. Cheyenne BOR
- $410,0004 bd3 ba2.2k sqft5409 Hilltop Ave, Cheyenne, WY 82009For SaleMLS ID #101895, Mary Knox, Coldwell Banker, The Property Exchange. Cheyenne BOR
- $360,0005 bd2 ba2k sqft6909 Bomar Dr, Cheyenne, WY 82009For SaleMLS ID #101890, Sean Hord, Platinum Real Estate. Cheyenne BOR
- $375,0004 bd3 ba2.6k sqft829 E Carlson St, Cheyenne, WY 82009For SaleMLS ID #101544, Tammy Grant, #1 Properties. Cheyenne BOR
- $349,9004 bd2 ba2.4k sqft3235 Boxelder Dr, Cheyenne, WY 82001For SaleMLS ID #101592, Mistie Woods, #1 Properties. Cheyenne BOR
- $380,0004 bd3 ba2.5k sqft3933 E 8th St, Cheyenne, WY 82001For SaleMLS ID #102236, Jennifer Belmont, RE/MAX Capitol Properties. Cheyenne BOR
- $374,5004 bd2 ba1.7k sqft816 Gardenia Dr, Cheyenne, WY 82009For SaleMLS ID #102103, Colton Carlson, Coldwell Banker, The Property Exchange. Cheyenne BOR
- $310,0003 bd2 ba1.4k sqft100 Clover Ct, Cheyenne, WY 82009For SaleMLS ID #101926, Cliff Ferree, #1 Properties. Cheyenne BOR
- $312,0004 bd2 ba1.2k sqft4520 Marble Ave, Cheyenne, WY 82001For SaleMLS ID #101295, Abby Reeder, LPT Realty. Cheyenne BOR
- $335,0003 bd3 ba1.5k sqft2627 Sagebrush Ave, Cheyenne, WY 82009For SaleMLS ID #102031, Kevin True, True Wyoming Realty. Cheyenne BOR
- $379,9505 bd2 ba2.2k sqft4317 Pathfinder Ave, Cheyenne, WY 82001For SaleMLS ID #102003, Barbara Kuzma, Kuzma Success Realty. Cheyenne BOR
- $337,9003 bd2 ba1.4k sqft824 E Prosser Rd, Cheyenne, WY 82007For SaleMLS ID #101947, Dave Coleman, #1 Properties. Cheyenne BOR
- $337,5003 bd2 ba2.1k sqft1200 W Pershing Blvd, Cheyenne, WY 82001For SaleMLS ID #102159, Tammy Tschacher, Century 21 Bell Real Estate. Cheyenne BOR
- $405,0004 bd2 ba1.7k sqft4912 Nimmo Dr, Cheyenne, WY 82009For SaleMLS ID #101922, Amber Johnson, RE/MAX Capitol Properties. Cheyenne BOR
- $355,0004 bd2 ba1.7k sqft2621 E 13th St, Cheyenne, WY 82001For SaleMLS ID #101972, Denali Thompson, Real Broker, LLC. Cheyenne BOR
- $325,0004 bd2 ba1.8k sqft255 Church Ave, Cheyenne, WY 82007For SaleMLS ID #102084, Luis Mendoza, RE/MAX Capitol Properties. Cheyenne BOR
