Looking for an almost brand new home without waiting to build one?? This is it!! Welcome to this 4 bedroom 2 and half bath colonial in Amherst school District, and the Crossings at Martins Run. This home also features a TAX ABATEMENT through 2038. (HUGE BONUS) This open floor plan is so spacious. The home has gorgeous LVP flooring (upgrade) throughout the main level , white quartz countertops (upgrade) that make the kitchen cabinets pop in this beautiful kitchen, and the kitchen island has that much needed storage plus there's a closet pantry in the dining room. Need more space? A flex room on the first level is ready to be used as a home office, play area, or hobby room etc. There is also a half bath on the main level . Upstairs are 4 spacious bedrooms (3 of the 4 bedrooms have walk in closets), second bathroom, plus the laundry room which is so convenient. The owner's suite features a walk in closet, and an attached full bathroom with a double vanity . The basement is waiting for finishing touches. 2 car attached garage. Other Upgrades: living room led-light package, range gas hookup ( has a gas range), and fully insulated basement walls. Stop in and make this home yours today.
Closed
$333,400
4759 Olivia Way, Lorain, OH 44053
4beds
1,900sqft
Single Family Residence
Built in 2023
5,662 Square Feet Lot
$350,500 Zestimate®
$175/sqft
$2,921 Estimated rent
Home value
$350,500
$312,000 - $393,000
$2,921/mo
Zestimate® history
Owner options
List your home for rent
$2,921/mo
Rent Zestimate®
Find your next renter with Zillow Rental Manager. Plus, with online applications, you can quickly screen prospective tenants – for free.
$2,921/mo
Rent Zestimate®
Refinance and save
$2,540/mo
Est. payment
Refinancing to a lower rate could help reduce your monthly payments and save thousands over the life of the loan.
$2,540/mo
Est. payment
Explore your selling options
Work with a Zillow partner agent
Leverage their expertise and Zillow's premium Showcase listings to get your home seen by more buyers.
Get startedList with your own agent
Get your home in front of millions of buyers by listing it on Zillow.
Learn how to do itSell it yourself
Take full control of how buyers see your home on Zillow by listing For Sale by Owner (FSBO).
List your homeWhat's special
Spacious bedroomsOpen floor planFlex roomWhite quartz countertopsWalk in closetsCloset pantryLaundry room
Zillow last checked:
Listing updated:
Listed by:
Vanessa R Linden vanessalindenrealtor@gmail.com440-387-1167,
Russell Real Estate Services
Bought with:
Mark G Fetterman, 2018001325
RE/MAX Transitions
Ashley Fetterman, 2024002910
RE/MAX Transitions
Source: MLS Now,MLS#: 5083230 Originating MLS: Medina County Board of REALTORS
Originating MLS: Medina County Board of REALTORSFacts & features
Interior
Bedrooms & bathrooms
- Bedrooms: 4
- Bathrooms: 3
- Full bathrooms: 2
- 1/2 bathrooms: 1
- Main level bathrooms: 1
Primary bedroom
- Description: walk in closet, double vanity , spacious owners suite.,Flooring: Carpet
- Level: Second
- Dimensions: 13 x 16
Bedroom
- Description: Flooring: Carpet
- Level: Second
- Dimensions: 11 x 10
Bedroom
- Description: Flooring: Carpet
- Level: Second
- Dimensions: 11 x 10
Bedroom
- Description: Flooring: Carpet
- Level: Second
- Dimensions: 11 x 10
Primary bathroom
- Level: Second
Bathroom
- Level: Second
Bonus room
- Description: Flex Room, LVP Flooring,Flooring: Luxury Vinyl Tile
- Level: First
Dining room
- Description: Flooring: Luxury Vinyl Tile
- Level: First
Kitchen
- Description: LVP vinyl flooring, and white quartz countertops which were upgrades when they built.,Flooring: Luxury Vinyl Tile
- Level: First
- Dimensions: 12 x 11
Laundry
- Level: Second
Living room
- Description: LVP flooring, led lighting package, ceiling fan.,Flooring: Luxury Vinyl Tile
- Level: First
- Dimensions: 16 x 16
Heating
- Forced Air, Gas
Cooling
- Central Air
Appliances
- Included: Dishwasher, Microwave, Range, Refrigerator
- Laundry: Upper Level
Features
- Basement: Full,Unfinished,Sump Pump
- Has fireplace: No
Interior area
- Total structure area: 1,900
- Total interior livable area: 1,900 sqft
- Finished area above ground: 1,900
Property
Parking
- Total spaces: 2
- Parking features: Attached, Concrete, Driveway, Garage
- Attached garage spaces: 2
Features
- Levels: Two
- Stories: 2
Lot
- Size: 5,662 Square Feet
Details
- Parcel number: 0202009101172
Construction
Type & style
- Home type: SingleFamily
- Architectural style: Colonial
- Property subtype: Single Family Residence
Materials
- Vinyl Siding
- Roof: Asphalt,Fiberglass
Condition
- Year built: 2023
Utilities & green energy
- Sewer: Public Sewer
- Water: Public
Community & HOA
Community
- Security: Smoke Detector(s)
HOA
- Has HOA: Yes
- Services included: Common Area Maintenance, Other
- HOA fee: $365 annually
- HOA name: Crossings At Martins Run
Location
- Region: Lorain
Financial & listing details
- Price per square foot: $175/sqft
- Tax assessed value: $60,000
- Annual tax amount: $695
- Date on market: 11/6/2024
- Cumulative days on market: 69 days
- Listing terms: Cash,Conventional,FHA,VA Loan
Price history
| Date | Event | Price |
|---|---|---|
| 1/27/2025 | Sold | $333,400+2.6%$175/sqft |
Source:  MLS Now #5083230 Report a problem MLS Now #5083230 Report a problem | ||
| 1/13/2025 | Pending sale | $324,900$171/sqft |
Source: MLS Now #5083230 Report a problem | ||
| 1/3/2025 | Contingent | $324,900$171/sqft |
Source: MLS Now #5083230 Report a problem | ||
| 11/19/2024 | Price change | $324,900-3%$171/sqft |
Source: MLS Now #5083230 Report a problem | ||
| 11/6/2024 | Listed for sale | $334,900+14.3%$176/sqft |
Source: MLS Now #5083230 Report a problem | ||
| 7/17/2023 | Sold | $293,000+452.8%$154/sqft |
Source: Public Record Report a problem | ||
| 4/10/2023 | Sold | $53,000$28/sqft |
Source: Public Record Report a problem | ||
Public tax history
| Year | Property taxes | Tax assessment |
|---|---|---|
| 2024 | $873 +25.7% | $21,000 +52.6% |
| 2023 | $694 | $13,760 |
Find assessor info on the county website
Neighborhood: 44053
Nearby homes
- $316,3004 bd2 ba1.9k sqft4753 Olivia Way, Lorain, OH 44053Off Market
- $273,2003 bd2 ba1.4k sqft4765 Olivia Way, Lorain, OH 44053Sold
- $345,6004 bd2 ba1.9k sqft4747 Olivia Way, Lorain, OH 44053Off Market
- $327,0004 bd3 ba1.9k sqft4771 Olivia Way, Lorain, OH 44053Sold
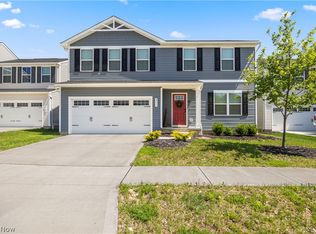
- $296,6004 bd2 ba1.6k sqft4458 Bellow Dr, Lorain, OH 44053Off Market
- $316,0003 bd3 ba1.4k sqft4452 Bellow Dr, Lorain, OH 44053Off Market
- $339,9004 bd3 ba1.9k sqft4741 Olivia Way, Lorain, OH 44053Sold
- $278,5004 bd2 ba1.6k sqft4777 Olivia Way, Lorain, OH 44053Sold
Nearby schools
GreatSchools rating
- 8/10Walter G. Nord Middle SchoolGrades: 4-5Distance: 1.8 mi
- 8/10Amherst Junior High SchoolGrades: 6-8Distance: 2.7 mi
- 7/10Marion L Steele High SchoolGrades: 9-12Distance: 2 mi
Schools provided by the listing agent
- District: Amherst EVSD - 4701
Source: MLS Now. This data may not be complete. We recommend contacting the local school district to confirm school assignments for this home.
Get a cash offer in 3 minutes
Find out how much your home could sell for in as little as 3 minutes with a no-obligation cash offer.
Estimated market value
$350,500
Get a cash offer in 3 minutes
Find out how much your home could sell for in as little as 3 minutes with a no-obligation cash offer.
Estimated market value
$350,500
- Ohio
- Lorain County
- Lorain
- 44053
- 4759 Olivia Way
Nearby cities
Nearby zip codes
Other Lorain Topics
