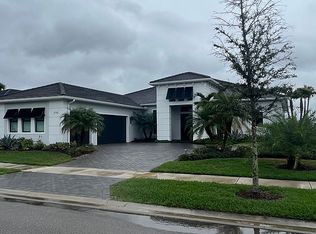
Stunning, better than new 4 bedroom + Bonus Room 4-1/2 bath home. One of Artistry's most desirable floorplans, built in 2021 on one of the best homesites in the neighborhood with lovely water & sunset views. The current owners spared no expense with substantial upgrades and a custom saltwater pool & spa with panoramic screening and a huge outdoor entertaining area. Done in a Coastal contemporary architectural style with double glass door entry, step inside to a sun-washed interior with 12’ ceilings, tall sliding glass doors, and plenty of windows providing great outdoor views. All windows and doors are upgraded Hurricane impact. French Oak flooring is throughout the entire home with the exception of the bathrooms. The layout emphasizes views, provides seamless indoor/outdoor living, and offers the privacy of a split floorplan with 4 en-suite bedrooms plus a study. A spacious bonus room offers space for a game room, home theater, or second living area. Other upgrades include plantation shutters & custom window treatments, modern lighting, foam insulation, barn doors, epoxy coating on 3 car garage flooring and expanded pavered driveway. The showcase kitchen is classic with white shaker cabinets, a 6 burner GE Monogram natural gas stove and high end appliances plus a luxurious island with Cambria quartz countertop, perfect for kitchen prep or casually hosting family and friends. The dining room is ideal for entertaining or elegant dinners and the kitchen area has plenty of room for a breakfast table. Outside, travertine decking surrounds the pool and expansive covered lanai, which provides shaded space perfect for enjoying refreshments as you gaze across the water. Artistry is a gated enclave lined with palm trees, tropical landscaping, and coastal architecture - a private neighborhood with the opportunity to make new friends. Luxury amenities include a community clubhouse, resort-style pool, and pickleball sport courts. Artistry provides easy access to Sarasota's world-class beaches, arts & culture, medical facilities, and dining options, while offering the serenity of an exclusive residential area.
Sold for $1,910,000
$1,910,000
4759 PASTEL COURT, SARASOTA, FL 34240
4beds
4,163sqft
Single Family Residence
Built in 2021
0.33 Acres Lot
$1,821,100 Zestimate®
$459/sqft
$7,955 Estimated rent
Home value
$1,821,100
$1.69M - $1.97M
$7,955/mo
Zestimate® history
Owner options
List your home for rent
$7,955/mo
Rent Zestimate®
Find your next renter with Zillow Rental Manager. Plus, with online applications, you can quickly screen prospective tenants – for free.
$7,955/mo
Rent Zestimate®
Refinance and save
$12,808/mo
Est. payment
Refinancing to a lower rate could help reduce your monthly payments and save thousands over the life of the loan.
$12,808/mo
Est. payment
Explore your selling options
Work with a Zillow partner agent
Leverage their expertise and Zillow's premium Showcase listings to get your home seen by more buyers.
Get startedList with your own agent
Get your home in front of millions of buyers by listing it on Zillow.
Learn how to do itSell it yourself
Take full control of how buyers see your home on Zillow by listing For Sale by Owner (FSBO).
List your homeWhat's special
Zillow last checked:
Listing updated:
Listed by:
Barbara May 404-822-9264,
MICHAEL SAUNDERS & COMPANY 941-951-6660,
Fred Sassen 404-408-5956,
MICHAEL SAUNDERS & COMPANY
Bought with:
David Liberatore, PLLC, 3443924
BETTER HOMES AND GARDENS REAL ESTATE ATCHLEY PROPE
Source: Stellar MLS,MLS#: A4607314 Originating MLS: Sarasota - Manatee
Originating MLS: Sarasota - Manatee
Facts & features
Interior
Bedrooms & bathrooms
- Bedrooms: 4
- Bathrooms: 5
- Full bathrooms: 4
- 1/2 bathrooms: 1
Rooms
- Room types: Den/Library/Office, Living Room, Utility Room
Primary bedroom
- Features: En Suite Bathroom, Walk-In Closet(s)
- Level: First
- Dimensions: 19x10.4
Bedroom 2
- Features: En Suite Bathroom, Built-in Closet
- Level: First
- Dimensions: 14.8x11.1
Bedroom 3
- Features: Built-in Closet
- Level: First
- Dimensions: 12.4x11.1
Bonus room
- Features: Built-in Closet
- Level: First
- Dimensions: 13x19.2
Den
- Level: First
- Dimensions: 11.1x12.4
Dinette
- Level: First
- Dimensions: 7x9
Dining room
- Level: First
- Dimensions: 16.4x10.8
Family room
- Level: First
- Dimensions: 18.7x19.2
Kitchen
- Level: First
- Dimensions: 18.1x15
Living room
- Level: First
- Dimensions: 16.1x20.6
Heating
- Central
Cooling
- Central Air
Appliances
- Included: Oven, Convection Oven, Dishwasher, Disposal, Freezer, Gas Water Heater, Microwave, Range, Range Hood, Refrigerator, Tankless Water Heater, Washer
- Laundry: Inside, Laundry Room
Features
- Eating Space In Kitchen, Kitchen/Family Room Combo, Open Floorplan, Primary Bedroom Main Floor, Solid Wood Cabinets, Split Bedroom, Stone Counters, Thermostat, Walk-In Closet(s)
- Flooring: Engineered Hardwood
- Doors: Sliding Doors
- Windows: Storm Window(s), Shutters, Hurricane Shutters/Windows
- Has fireplace: No
Interior area
- Total structure area: 5,659
- Total interior livable area: 4,163 sqft
Property
Parking
- Total spaces: 3
- Parking features: Driveway, Garage Door Opener, Garage Faces Side, Oversized
- Attached garage spaces: 3
- Has uncovered spaces: Yes
- Details: Garage Dimensions: 20x37
Features
- Levels: One
- Stories: 1
- Patio & porch: Covered, Patio, Screened
- Exterior features: Rain Gutters
- Has private pool: Yes
- Pool features: Heated, Lighting, Screen Enclosure
- Has spa: Yes
- Spa features: Heated, In Ground
- Fencing: Other
- Has view: Yes
- View description: Pool, Water, Pond
- Has water view: Yes
- Water view: Water,Pond
- Waterfront features: Pond
Lot
- Size: 0.33 Acres
- Dimensions: 92 x 150
- Features: In County, Landscaped, Oversized Lot
Details
- Parcel number: 0245010121
- Zoning: RSF1
- Special conditions: None
Construction
Type & style
- Home type: SingleFamily
- Property subtype: Single Family Residence
Materials
- Block, Stucco
- Foundation: Slab
- Roof: Tile
Condition
- Completed
- New construction: No
- Year built: 2021
Details
- Builder model: The Martin
- Builder name: Kolter
Utilities & green energy
- Sewer: Public Sewer
- Water: Public
- Utilities for property: Electricity Connected, Natural Gas Connected, Public, Sewer Connected, Underground Utilities, Water Connected
Community & HOA
Community
- Features: Association Recreation - Owned, Deed Restrictions, Fitness Center, Gated Community - Guard, Golf Carts OK, Irrigation-Reclaimed Water, Playground, Pool, Sidewalks
- Pet fee: $0 monthly
- Senior community: Yes
- Subdivision: ARTISTRY
HOA
- Has HOA: Yes
- Services included: 24-Hour Guard, Common Area Taxes, Community Pool, Reserve Fund, Insurance, Maintenance Grounds, Manager, Security
- HOA fee: $438 monthly
- HOA name: Jill Nehus
Location
- Region: Sarasota
Financial & listing details
- Price per square foot: $459/sqft
- Tax assessed value: $1,286,200
- Annual tax amount: $10,978
- Date on market: 4/15/2024
- Cumulative days on market: 36 days
- Listing terms: Cash,Conventional
- Ownership: Fee Simple
- Total actual rent: 0
- Electric utility on property: Yes
- Road surface type: Paved
Price history
| Date | Event | Price |
|---|---|---|
| 6/25/2024 | Sold | $1,910,000-2.1%$459/sqft |
Source:  Stellar MLS #A4607314 Report a problem Stellar MLS #A4607314 Report a problem | ||
| 5/21/2024 | Pending sale | $1,950,000$468/sqft |
Source: Stellar MLS #A4607314 Report a problem | ||
| 5/13/2024 | Price change | $1,950,000-2.3%$468/sqft |
Source: Stellar MLS #A4607314 Report a problem | ||
| 4/15/2024 | Listed for sale | $1,995,000+103.2%$479/sqft |
Source: Stellar MLS #A4607314 Report a problem | ||
| 1/5/2022 | Sold | $981,700$236/sqft |
Source: Public Record Report a problem | ||
Public tax history
| Year | Property taxes | Tax assessment |
|---|---|---|
| 2025 | $12,312 +8.7% | $1,010,667 +8% |
| 2024 | $11,330 +3.2% | $935,456 +3% |
| 2023 | $10,978 +1.4% | $908,210 +5.3% |
| 2022 | $10,827 +276.4% | $862,700 +278.4% |
| 2021 | $2,876 +6.9% | $227,964 +10% |
| 2020 | $2,690 +13.8% | $207,240 +10% |
| 2019 | $2,363 | $188,400 |
Find assessor info on the county website
Neighborhood: 34240
Nearby homes
- $1,501,1003 bd4 ba4.1k sqft4763 Pastel Ct, Sarasota, FL 34240Off Market
- $1,411,3003 bd5 ba3.8k sqft4755 Pastel Ct, Sarasota, FL 34240Off Market
- $1,559,3003 bd5 ba4.1k sqft4767 Pastel Ct, Sarasota, FL 34240Off Market

- $1,386,7003 bd4 ba3.6k sqft4762 Pastel Ct, Sarasota, FL 34240Off Market
- $1,433,7003 bd4 ba3.2k sqft4751 Pastel Ct, Sarasota, FL 34240Off Market
- $1,231,3003 bd3 ba2.9k sqft4766 Pastel Ct, Sarasota, FL 34240Off Market
- $1,548,5003 bd4 ba4.1k sqft4758 Pastel Ct, Sarasota, FL 34240Off Market
- $859,4004 bd3 ba2.7k sqft4802 Pastell Court, Sarasota, FL 34240Off Market
Nearby schools
GreatSchools rating
- 9/10Tatum Ridge Elementary SchoolGrades: PK-5Distance: 2.1 mi
- 5/10Mcintosh Middle SchoolGrades: 6-8Distance: 5.3 mi
- 3/10Booker High SchoolGrades: 9-12Distance: 10 mi
Schools provided by the listing agent
- Elementary: Tatum Ridge Elementary
- Middle: McIntosh Middle
- High: Booker High
Source: Stellar MLS. This data may not be complete. We recommend contacting the local school district to confirm school assignments for this home.
Get a cash offer in 3 minutes
Find out how much your home could sell for in as little as 3 minutes with a no-obligation cash offer.
Estimated market value
$1,821,100
Get a cash offer in 3 minutes
Find out how much your home could sell for in as little as 3 minutes with a no-obligation cash offer.
Estimated market value
$1,821,100
- Florida
- Sarasota County
- Sarasota
- 34240
- 4759 PASTEL COURT
Nearby cities
Nearby neighborhoods
Nearby zip codes
Other Sarasota Topics
