First time on the market in 40 years, 4759 Phebe Avenue is a rare opportunity in Fremonts coveted Ardenwood neighborhood. This true 3 bedroom, 2 bathroom home offers approximately 1,255 square feet of thoughtfully updated, single level living with an attached 2 car garage. The bright interior features vaulted ceilings, a painted brick fireplace, expansive windows, and wood look laminate flooring. The remodeled kitchen includes white shaker cabinetry, quartz countertops, stainless steel appliances, ample storage, and a peninsula for casual dining. The spacious primary suite offers a vaulted ceiling, walk in closet, updated bath, and direct backyard access. Outside, enjoy a private yard with a lawn, dining patio, raised planting beds, and gazebo covered lounge area. Set in an excellent, family centric pocket near highly regarded schools, parks, shopping, the Dumbarton Bridge, Highway 880, and major Peninsula and Silicon Valley employment centers.
For sale
$1,419,999
4759 Phebe Ave, Fremont, CA 94555
3beds
1,214sqft
Single Family Residence, Residential
Built in 1986
4,600 Square Feet Lot
$-- Zestimate®
$1,170/sqft
$-- HOA
What's special
- 5 days |
- 601 |
- 43 |
Zillow last checked:
Listing updated:
Listed by:
Andrew J. Klink 01718862 650-222-9999,
Compass 650-375-1111
Source: MLSListings Inc,MLS#: ML82054212
Facts & features
Interior
Bedrooms & bathrooms
- Bedrooms: 3
- Bathrooms: 2
- Full bathrooms: 2
Bedroom
- Features: WalkinCloset
Bathroom
- Features: UpdatedBaths
Dining room
- Features: EatinKitchen, NoFormalDiningRoom
Family room
- Features: NoFamilyRoom
Kitchen
- Features: Countertop_Other, ExhaustFan, Island
Heating
- Central Forced Air
Cooling
- None
Appliances
- Included: Dishwasher, Exhaust Fan, Disposal, Microwave, Gas Oven/Range, Refrigerator, Washer/Dryer
- Laundry: In Garage
Features
- High Ceilings, Walk-In Closet(s)
- Flooring: Carpet, Laminate
- Number of fireplaces: 1
- Fireplace features: Living Room, Wood Burning
Interior area
- Total structure area: 1,214
- Total interior livable area: 1,214 sqft
Video & virtual tour
Property
Parking
- Total spaces: 2
- Parking features: Attached
- Attached garage spaces: 2
Features
- Stories: 1
Lot
- Size: 4,600 Square Feet
Details
- Parcel number: 5430440191
- Zoning: R-1
- Special conditions: Standard
Construction
Type & style
- Home type: SingleFamily
- Property subtype: Single Family Residence, Residential
Materials
- Foundation: Concrete Perimeter and Slab
- Roof: Composition
Condition
- New construction: No
- Year built: 1986
Utilities & green energy
- Gas: PublicUtilities
- Sewer: Public Sewer
- Water: Public
- Utilities for property: Public Utilities, Water Public
Community & HOA
Location
- Region: Fremont
Financial & listing details
- Price per square foot: $1,170/sqft
- Tax assessed value: $249,916
- Date on market: 7/15/2026
- Listing agreement: ExclusiveRightToSell
Estimated market value
Not available
Estimated sales range
Not available
Not available
Price history
| Date | Event | Price |
|---|---|---|
| 7/16/2026 | Listed for sale | $1,419,999$1,170/sqft |
Source:  MLSListings Inc #ML82054212 Report a problem MLSListings Inc #ML82054212 Report a problem | ||
Public tax history
| Year | Property taxes | Tax assessment |
|---|---|---|
| 2025 | -- | $249,916 +2% |
| 2024 | $3,518 +3.3% | $245,016 +2% |
| 2023 | $3,407 +2% | $240,212 +2% |
| 2022 | $3,339 +2.3% | $235,502 +2% |
| 2021 | $3,262 +2.1% | $230,885 +1% |
| 2020 | $3,195 +1.1% | $228,518 +2% |
| 2019 | $3,162 +4.7% | $224,038 +2% |
| 2018 | $3,019 | $219,645 +2% |
| 2017 | $3,019 +2.2% | $215,339 +2% |
| 2016 | $2,954 +3.9% | $211,118 +1.5% |
| 2015 | $2,844 | $207,948 +2% |
| 2014 | $2,844 | $203,875 +0.5% |
| 2013 | -- | $202,954 +2% |
| 2012 | -- | $198,975 +2% |
| 2011 | -- | $195,075 +0.8% |
| 2010 | -- | $193,617 -0.2% |
| 2009 | -- | $194,079 +2% |
| 2008 | -- | $190,273 +2% |
| 2007 | -- | $186,544 +2% |
| 2006 | -- | $182,887 +2% |
| 2005 | -- | $179,301 +2% |
| 2004 | -- | $175,786 +1.9% |
| 2003 | -- | $172,565 +2% |
| 2002 | -- | $169,181 +2% |
| 2001 | $1,918 | $165,863 |
Find assessor info on the county website
Monthly payment
Est. payment
Payment breakdown
Explore the cost of this home by adjusting the details. Changes won't be saved.Climate risks
Neighborhood: Ardenwood
Nearby schools
GreatSchools rating
- 9/10Ardenwood Elementary SchoolGrades: K-5Distance: 0.2 mi
- 9/10Thornton Middle SchoolGrades: 6-8Distance: 2.1 mi
- 10/10American High SchoolGrades: 9-12Distance: 1.9 mi
Schools provided by the listing agent
- District: FremontUnified
Source: MLSListings Inc. This data may not be complete. We recommend contacting the local school district to confirm school assignments for this home.
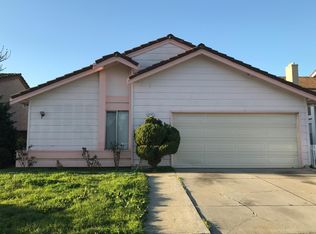
- $1,520,0004 bd2 ba1.5k sqft4747 Phebe Ave, Fremont, CA 94555Off Market
- $1,684,4005 bd2 ba1.7k sqft4767 Phebe Ave, Fremont, CA 94555Off Market
- $1,196,8004 bd2 ba1.7k sqft4719 Phebe Ave, Fremont, CA 94555Off Market

- $1,572,6005 bd2 ba1.7k sqft4719 Phebe Ave, Fremont, CA 94555Off Market
- $1,461,0004 bd2 ba1.2k sqft4775 Phebe Ave, Fremont, CA 94555Off Market
- $1,630,5005 bd2 ba1.7k sqft4738 Jaques Ct, Fremont, CA 94555Off Market
- $1,392,5003 bd2 ba1.3k sqft4746 Jaques Ct, Fremont, CA 94555Off Market
- $1,242,0004 bd2 ba1.6k sqft4722 Jaques Ct, Fremont, CA 94555Off Market
A local agent can set up tours, give advice and negotiate with sellers.
Similar homes
- $1,449,0003 bd2 ba1.2k sqft4309 Jessica Cir, Fremont, CA 94555For Sale
 MLS ID #41139518, Megan Sharif. Bay East AOR
 - $1,549,0004 bd2 ba1.4k sqft32726 Bass Lake St, Fremont, CA 94555For Sale
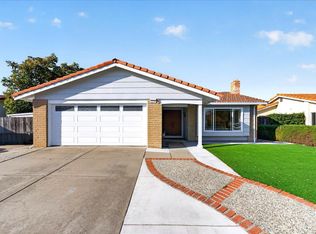 MLS ID #ML82054934, Anton Bion. MLSListings Inc
 - $1,588,0003 bd3 ba1.6k sqft34761 Comstock Cmn, Fremont, CA 94555For Sale
 MLS ID #ML82045812, Vladimir Westbrook. MLSListings Inc
 - $1,395,0003 bd3 ba1.3k sqft34146 Gannon Ter, Fremont, CA 94555For Sale
 MLS ID #226076033, Aradhana Rotkar. MetroList Services of CA
 - $1,458,9503 bd3 ba1.3k sqft5439 Sunstar Cmn, Fremont, CA 94555For SaleMLS ID #41139022, Joyce He. Bay East AOR
- $1,675,0003 bd3 ba1.6k sqft34161 Finnigan Ter, Fremont, CA 94555For SaleMLS ID #41141557, Sanjay Sumit Mitra. Bay East AOR
- $1,499,0004 bd3 ba1.7k sqft5088 Amberwood Dr, Fremont, CA 94555For SaleMLS ID #ML82051302, Kailey Thu Mai. MLSListings Inc
- $1,688,0004 bd2 ba1.5k sqft34455 Helston Pl, Fremont, CA 94555For SaleMLS ID #41141468, Joe Schembri. Bay East AOR
- $1,350,0003 bd3 ba1.4k sqft5358 Matthew Ter, Fremont, CA 94555For SaleMLS ID #ML82038145, Samit Shah. MLSListings Inc
- $1,698,0004 bd3 ba1.7k sqft33866 Juliet Cir, Fremont, CA 94555For SaleMLS ID #41140616, Sohrab Sangha. Bay East AOR
- $1,599,0003 bd2 ba1.3k sqft3130 Raleigh Ct, Fremont, CA 94555For SaleMLS ID #ML82052452, Lindsey Baggetta. MLSListings Inc
- $1,598,0004 bd3 ba1.6k sqft34219 Kenwood Dr, Fremont, CA 94555For SaleMLS ID #41134078, Joe Schembri. Bay East AOR
- $1,399,9993 bd2 ba1.3k sqft3312 San Marco Ct, Union City, CA 94587For SaleMLS ID #41141661, Mohammad Noorwala. Bay East AOR
- $1,599,0004 bd3 ba1.6k sqft4773 Ridgewood Dr, Fremont, CA 94555For SaleMLS ID #41136828, Ratnesh Rai. Bay East AOR
- $1,399,8884 bd2 ba1.5k sqft4624 Delores Dr, Union City, CA 94587For SaleMLS ID #41141643, Miles Lawson. Bay East AOR
- $1,598,0003 bd2 ba1.2k sqft4444 Gibraltar Dr, Fremont, CA 94536For SaleMLS ID #41141948, Elena Garcia. Bay East AOR
- $1,100,0003 bd3 ba1.5k sqftCapriana, Fremont, CA 94555For SaleMLS ID #41141975, Helen Du. Bay East AOR
- $1,349,0003 bd3 ba1.5k sqft34102 Zaner Way, Union City, CA 94587For SaleMLS ID #41140442, Dinh Truong. Bay East AOR
- $1,398,0003 bd2 ba1.3k sqft4513 Birchwood Ct, Union City, CA 94587For SaleMLS ID #ML82052860, Maggie Guo. MLSListings Inc
- $1,685,8004 bd3 ba1.7k sqft34617 Winslow Ter, Fremont, CA 94555For SaleMLS ID #41139805, Joyce He. Bay East AOR
Local buyer's agents are ready to help
