Skip main navigation
Sold for $1,950,000
  • Tax assessed value
    $1,950,000

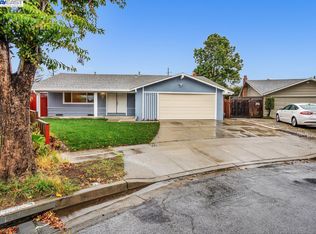
    4759 Robin Ct, Fremont, CA 94538

    4beds
    1,794sqft
    Single Family Residence, Residential
    Built in 1963
    6,855 Square Feet Lot
    $1,887,200 Zestimate®
    $1,087/sqft
    $4,601 Estimated rent

    Home value

    $1,887,200

    $1.76M - $2.04M

    $4,601/mo

    Zestimate® history
    Loading
    Loading...

    Owner options

    List your home for rent

    $4,601/mo

    Rent Zestimate®

    Find your next renter with Zillow Rental Manager. Plus, with online applications, you can quickly screen prospective tenants – for free.

    Learn more

    $4,601/mo

    Rent Zestimate®

    Refinance and save

    $12,340/mo

    Est. payment

    Refinancing to a lower rate could help reduce your monthly payments and save thousands over the life of the loan.

    See today's rates

    $12,340/mo

    Est. payment

    Explore your selling options

    Work with a Zillow partner agent

    Leverage their expertise and Zillow's premium Showcase listings to get your home seen by more buyers.

    Get started

    List with your own agent

    Get your home in front of millions of buyers by listing it on Zillow.

    Learn how to do it

    Sell it yourself

    Take full control of how buyers see your home on Zillow by listing For Sale by Owner (FSBO).

    List your home

    What's special

    An incredible opportunity to own this stunning semi-custom home in one of Fremont's most peaceful and desirable neighborhoods. This rare find has been extensively upgraded, inside and out. The exterior features fresh paint, professional landscaping in both the front and backyards, and new concrete surrounding the home. Inside, you'll find European white oak engineered hardwood flooring throughout, elegant crown molding, and solid interior doors with modern trim. The home is fitted with brand-new dual-pane windows and recessed lighting, and the fully remodeled bathrooms boast luxurious tiles and vanities. The kitchen is the centerpiece of this home, featuring custom cabinetry, an impressive 8-foot center island perfect for gatherings, and a spacious great room with a custom wet bar. A large skylight floods the space with natural light, and the kitchen also includes a huge pantry and high-end stainless steel GE appliances. The garage is completely finished with premium epoxy flooring. The list of upgrades goes on, making this home an absolute must-see !

    Zillow last checked:

    Listing updated:

    Listed by:

    Triet M. Nguyen 01313274 408-718-8296,

    Tera Real Estate 408-457-3000

    Bought with:

    Chloe See, 02039460

    Compass

    Source: MLSListings Inc,MLS#: ML81980400MLS Logo

    Facts & features

    Interior

    Bedrooms & bathrooms
    • Bedrooms: 4
    • Bathrooms: 2
    • Full bathrooms: 2
    Dining room
    • Features: FormalDiningRoom
    Family room
    • Features: SeparateFamilyRoom
    Kitchen
    • Features: IslandwithSink, Pantry, Skylights
    Heating
    • Central Forced Air
    Cooling
    • Central Air
    Appliances
    • Included: Dishwasher, Disposal, Microwave, Gas Oven/Range, Refrigerator
    • Laundry: In Garage
    Features
    • Number of fireplaces: 1
    • Fireplace features: Family Room
    Interior area
    • Total structure area: 1,794
    • Total interior livable area: 1,794 sqft

    Property

    Parking
    • Total spaces: 2
    • Parking features: Attached
    • Attached garage spaces: 2
    Features
    • Stories: 1
    Lot
    • Size: 6,855 sqft
    Details
    • Parcel number: 5250976013
    • Zoning: R-1
    • Special conditions: Standard

    Construction

    Type & style
    • Home type: SingleFamily
    • Property subtype: Single Family Residence, Residential
    Materials
    • Foundation: Concrete Perimeter and Slab
    • Roof: Composition
    Condition
    • New construction: No
    • Year built: 1963

    Utilities & green energy

    • Gas: IndividualGasMeters

    Community & neighborhood

    Location
    • Region: Fremont

    Other

    Other facts
    • Listing agreement: ExclusiveRightToSell

    Price history

    DateEventPrice
    11/1/2024Sold$1,950,000+2.7%$1,087/sqft
    Source: MLSListings Inc #ML81980400 Report a problem
    10/9/2024Pending sale$1,898,000$1,058/sqft
    Source: MLSListings Inc #ML81980400 Report a problem
    9/14/2024Listed for sale$1,898,000+33.7%$1,058/sqft
    Source: MLSListings Inc #ML81980400 Report a problem
    3/29/2024Sold$1,420,000$792/sqft
    Source: Public Record Report a problem

    Public tax history

    YearProperty taxesTax assessment
    2025-- $1,950,000 +131.7%
    2024$10,279 +110.9%$841,453 +127.5%
    2023$4,873 +1.7%$369,820 +2%
    2022$4,791 +2.4%$362,569 +2%
    2021$4,678 +1%$355,461 +1%
    2020$4,632 +1.1%$351,818 +2%
    2019$4,582 +4.7%$344,921 +2%
    2018$4,377 $338,159 +2%
    2017$4,377 +2%$331,531 +2%
    2016$4,292 +3.5%$325,031 +1.5%
    2015$4,146 $320,151 +2%
    2014$4,146 $313,880 +0.5%
    2013-- $312,462 +2%
    2012-- $306,337 +2%
    2011-- $300,331 +0.8%
    2010-- $298,087 -0.2%
    2009-- $298,795 +2%
    2008-- $292,938 +2%
    2007-- $287,195 +2%
    2006-- $281,565 +2%
    2005-- $276,047 +2%
    2004-- $270,634 +1.9%
    2003-- $265,676 +2%
    2002-- $260,467 +2%
    2001$2,851 $255,359

    Find assessor info on the county website

    Neighborhood: South Sundale

    Nearby schools

    GreatSchools rating
    Schools provided by the listing agent
    • District: AlamedaCityUnified

    Source: MLSListings Inc. This data may not be complete. We recommend contacting the local school district to confirm school assignments for this home.

    Get a cash offer in 3 minutes
    Find out how much your home could sell for in as little as 3 minutes with a no-obligation cash offer.
    Estimated market value
    $1,887,200
    Get a cash offer in 3 minutes
    Find out how much your home could sell for in as little as 3 minutes with a no-obligation cash offer.
    Estimated market value
    $1,887,200