Perched along open space with sweeping views of the foothills, this stunning Somerset Meadows residence delivers a sophisticated balance of refined luxury and seamless indoor-outdoor living. Completed in 2022, the thoughtfully designed floorplan centers around the chef's kitchen, showcasing custom walnut cabinetry, high-end Thermador appliances, floating shelves and a dedicated coffee station. A dramatic NanaWall glass accordion door opens to a covered patio, creating an effortless connection to the professionally landscaped & fenced backyard with a tranquil water feature and a koi pond. Retreat to the main-floor primary suite boasting a spa-like bath including vessel tub, gorgeous marble tilework, oversized shower and a walk-in closet with built-ins. The finished basement is an entertainer's dream, featuring a home theater room(with beverage bar/dishwasher/sink area, exercise room, craft space, bedroom and bath. A floating tread staircase leads to the upper level, where two en-suite bedrooms and a bonus loft with a south-facing deck provide flexible living. Elevated by white oak hardwood floors, solid wood 8' doors, smart-home automation, whole-house audio, solar power and a Tesla Powerwall, this home is complete with a three-car garage with oversized RV entry and direct access to trails and conservation space beyond. Move in ready!
Sold for $2,450,000
Street View
$2,450,000
4759 Summerlin Pl, Longmont, CO 80503
5beds
5,903sqft
Single Family Residence
Built in 2022
10,200 Square Feet Lot
$2,441,300 Zestimate®
$415/sqft
$6,326 Estimated rent
Home value
$2,441,300
Estimated sales range
Not available
$6,326/mo
Zestimate® history
Owner options
List your home for rent
$6,326/mo
Rent Zestimate®
Find your next renter with Zillow Rental Manager. Plus, with online applications, you can quickly screen prospective tenants – for free.
$6,326/mo
Rent Zestimate®
Refinance and save
$15,085/mo
Est. payment
Refinancing to a lower rate could help reduce your monthly payments and save thousands over the life of the loan.
$15,085/mo
Est. payment
Explore your selling options
Work with a Zillow partner agent
Leverage their expertise and Zillow's premium Showcase listings to get your home seen by more buyers.
Get startedList with your own agent
Get your home in front of millions of buyers by listing it on Zillow.
Learn how to do itSell it yourself
Take full control of how buyers see your home on Zillow by listing For Sale by Owner (FSBO).
List your homeWhat's special
Finished basementKoi pondWhite oak hardwood floorsExercise roomOversized showerMain-floor primary suiteSpa-like bath
Zillow last checked:
Listing updated:
Listed by:
Lynn Ryan 303-489-0309,
milehimodern - Boulder
Bought with:
Julia Cantarovici, 40013728
8z Real Estate
Source: IRES as distributed by MLS GRID,MLS#: 1054627
Facts & features
Interior
Bedrooms & bathrooms
- Bedrooms: 5
- Bathrooms: 5
- Full bathrooms: 2
- 3/4 bathrooms: 2
- 1/2 bathrooms: 1
- Main level bathrooms: 2
Rooms
- Room types: Loft, Media Room
Primary bedroom
- Description: Hardwood
- Features: Full Primary Bath, Tub+Shower Primary, Luxury Features Primary Bath, 5 Piece Primary Bath, Bidet
- Level: Main
- Area: 308 Square Feet
- Dimensions: 22 x 14
Bedroom 2
- Description: Hardwood
- Level: Upper
- Area: 224 Square Feet
- Dimensions: 14 x 16
Bedroom 3
- Description: Hardwood
- Level: Upper
- Area: 208 Square Feet
- Dimensions: 13 x 16
Bedroom 4
- Description: Hardwood
- Level: Basement
- Area: 210 Square Feet
- Dimensions: 14 x 15
Bedroom 5
- Description: Hardwood
- Level: Basement
Dining room
- Description: Hardwood
- Level: Main
- Area: 176 Square Feet
- Dimensions: 11 x 16
Family room
- Description: Hardwood
- Level: Upper
- Area: 506 Square Feet
- Dimensions: 23 x 22
Kitchen
- Description: Hardwood
- Level: Main
- Area: 320 Square Feet
- Dimensions: 20 x 16
Laundry
- Description: Hardwood
- Level: Main
- Area: 104 Square Feet
- Dimensions: 13 x 8
Living room
- Description: Hardwood
- Level: Main
- Area: 396 Square Feet
- Dimensions: 22 x 18
Recreation room
- Description: Carpet
- Level: Basement
- Area: 598 Square Feet
- Dimensions: 26 x 23
Study
- Description: Hardwood
- Level: Main
- Area: 156 Square Feet
- Dimensions: 13 x 12
Heating
- Forced Air, Humidity Control
Cooling
- Central Air, Ceiling Fan(s)
Appliances
- Included: Gas Range, Down Draft, Self Cleaning Oven, Dishwasher, Refrigerator, Bar Fridge, Microwave, Disposal
- Laundry: Sink, Washer/Dryer Hookup
Features
- Eat-in Kitchen, Separate Dining Room, Cathedral Ceiling(s), Open Floorplan, Pantry, Walk-In Closet(s), Wet Bar, Kitchen Island, Theatre Room, High Ceilings, Split Bedroom Plan
- Flooring: Wood
- Doors: French Doors
- Windows: Window Coverings
- Basement: Full,Partially Finished,Built-In Radon,Sump Pump
- Has fireplace: Yes
- Fireplace features: Gas
Interior area
- Total structure area: 3,554
- Total interior livable area: 5,903 sqft
- Finished area above ground: 3,554
Property
Parking
- Total spaces: 3
- Parking features: Garage Door Opener, RV Access/Parking, Attached, >8' Garage Door, Oversized
- Attached garage spaces: 3
- Details: Attached
Accessibility
- Accessibility features: Level Lot, Level Drive, Main Floor Bath, Accessible Bedroom, Stall Shower, Main Level Laundry
Features
- Levels: Two
- Stories: 2
- Patio & porch: Patio, Deck
- Exterior features: Sprinkler System
- Fencing: Fenced,Wood
- Has view: Yes
- View description: Mountain(s), Hills, Plains View, City
- Waterfront features: Pond(s)
Lot
- Size: 10,200 Square Feet
- Features: Wooded, Level, Abuts Farm Land, Abuts Public Open Space, City Limits, Xeriscape, Paved, Curbs, Gutters, Sidewalks, Street Light
Details
- Parcel number: R0606900
- Zoning: RES
- Special conditions: Private Owner
Construction
Type & style
- Home type: SingleFamily
- Architectural style: Contemporary
- Property subtype: Single Family Residence
Materials
- Frame, Stone, Composition, Stucco, Wood Siding
- Roof: Composition,Rubber
Condition
- New construction: No
- Year built: 2022
Utilities & green energy
- Electric: Photovoltaics Seller Owned
- Sewer: Public Sewer
- Water: City
- Utilities for property: Natural Gas Available, Electricity Available, Other, Cable Available, High Speed Avail, Underground Utilities
Green energy
- Energy efficient items: Southern Exposure, Windows, High Efficiency Furnace, Thermostat
Community & HOA
Community
- Features: Playground, Park, Trail(s)
- Security: Fire Alarm
- Subdivision: Somerset Meadows
HOA
- Has HOA: Yes
- Services included: Common Amenities
- HOA fee: $105 monthly
- HOA name: MSI LLC
- HOA phone: 970-663-9689
Location
- Region: Longmont
Financial & listing details
- Price per square foot: $415/sqft
- Tax assessed value: $1,661,300
- Annual tax amount: $10,900
- Date on market: 3/25/2026
- Listing terms: Cash,Conventional
- Exclusions: Seller's personal property and/or staging items. Sellers' pet koi fish. Home entertainment screen and projector. Home exercise equipment.
- Electric utility on property: Yes
- Road surface type: Asphalt
Price history
| Date | Event | Price |
|---|---|---|
| 5/8/2026 | Sold | $2,450,000-3.7%$415/sqft |
Source:  IRES as distributed by MLS GRID #1054627 Report a problem IRES as distributed by MLS GRID #1054627 Report a problem | ||
| 3/31/2026 | Pending sale | $2,545,000$431/sqft |
Source:  REcolorado as distributed by MLS GRID #IR1054627 Report a problem REcolorado as distributed by MLS GRID #IR1054627 Report a problem | ||
| 3/25/2026 | Price change | $2,545,000-1.9%$431/sqft |
Source: IRES as distributed by MLS GRID #1054627 Report a problem | ||
| 12/17/2025 | Price change | $2,595,000+14.6%$440/sqft |
Source: IRES as distributed by MLS GRID #1048557 Report a problem | ||
| 10/6/2022 | Listed for sale | $2,264,930$384/sqft |
Source: IRES as distributed by MLS GRID #942761 Report a problem | ||
| 9/28/2022 | Sold | $2,264,930+13.8%$384/sqft |
Source: IRES as distributed by MLS GRID #942761 Report a problem | ||
| 8/4/2022 | Listed for sale | $1,989,540$337/sqft |
Source: IRES as distributed by MLS GRID #942761 Report a problem | ||
| 6/23/2022 | Listing removed | -- |
Source: IRES as distributed by MLS GRID #942761 Report a problem | ||
| 4/13/2022 | Price change | $1,989,540+3.4%$337/sqft |
Source: IRES as distributed by MLS GRID #942761 Report a problem | ||
| 9/22/2021 | Price change | $1,924,340+2.4%$326/sqft |
Source: IRES as distributed by MLS GRID #942761 Report a problem | ||
| 6/10/2021 | Listed for sale | $1,879,000+502.2%$318/sqft |
Source: IRES as distributed by MLS GRID #942761 Report a problem | ||
| 5/24/2021 | Sold | $312,000$53/sqft |
Source: Public Record Report a problem | ||
Public tax history
| Year | Property taxes | Tax assessment |
|---|---|---|
| 2025 | $10,340 +1.4% | $103,831 -7.1% |
| 2024 | $10,199 +117% | $111,783 -1% |
| 2023 | $4,699 +80.2% | $112,868 +137.7% |
| 2022 | $2,608 -14% | $47,490 -40.6% |
| 2021 | $3,034 | $80,011 +156.2% |
| 2020 | $3,034 +33.3% | $31,233 +5.6% |
| 2019 | $2,275 | $29,580 +23.5% |
| 2018 | $2,275 | $23,954 +92.1% |
| 2017 | $2,275 | $12,470 |
Find assessor info on the county website
Neighborhood: 80503
Nearby homes
- $1,340,00010,018 Square Feet4751 Summerlin Pl, Longmont, CO 80503Off Market

- $2,275,0004 bd6 ba6.5k sqft4767 Summerlin Pl, Longmont, CO 80503Sold
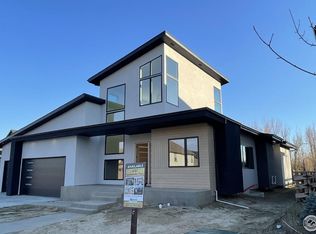
- $1,426,80010,018 Square Feet4775 Summerlin Pl, Longmont, CO 80503Off Market

- $1,381,00010,014 Square Feet4743 Summerlin Pl, Longmont, CO 80503Off Market

- $1,070,6004 bd4 ba3.4k sqft4754 Summerlin Pl, Longmont, CO 80503Off Market
- $1,060,1003 bd2 ba5k sqft4748 Summerlin Pl, Longmont, CO 80503Off Market
- $1,042,7004 bd3 ba3.5k sqft4742 Summerlin Pl, Longmont, CO 80503Off Market
- $1,112,3004 bd3 ba2.5k sqft4774 Summerlin Pl, Longmont, CO 80503Off Market
Nearby schools
GreatSchools rating
- 8/10Blue Mountain Elementary SchoolGrades: PK-5Distance: 1 mi
- 9/10Altona Middle SchoolGrades: 6-8Distance: 1 mi
- 8/10Silver Creek High SchoolGrades: 9-12Distance: 1.4 mi
Schools provided by the listing agent
- Elementary: Blue Mountain
- Middle: Altona
- High: Silver Creek
Source: IRES as distributed by MLS GRID. This data may not be complete. We recommend contacting the local school district to confirm school assignments for this home.
Get a cash offer in 3 minutes
Find out how much your home could sell for in as little as 3 minutes with a no-obligation cash offer.
Estimated market value
$2,441,300
Get a cash offer in 3 minutes
Find out how much your home could sell for in as little as 3 minutes with a no-obligation cash offer.
Estimated market value
$2,441,300
- Colorado
- Boulder County
- Longmont
- 80503
- 4759 Summerlin Pl
Nearby cities
Nearby neighborhoods
Nearby zip codes
Other Longmont Topics
