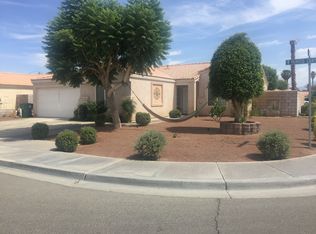
HUGE PRICE REDUCTION AND PRICED TO SELL! Beautifully appointed four-bedroom, three full bath home located in a highly desirable neighborhood. This spacious residence features an open floor plan with formal living and dining areas, while the family room flows seamlessly into the kitchen—perfect for everyday living and entertaining. The expansive primary suite offers a luxurious bathroom complete with a soaking tub, separate stall shower, dual vanities, and a walk in closet. Two additional bedrooms share a well-appointed hallway bath, while a private bedroom and full bath are situated in a separate wing—ideal for guests, multi-generational living, or potential rental income. Individual laundry room and several storage closets. Step outside to enjoy a large backyard with lush green grass and vibrant rose bushes, creating a peaceful and inviting outdoor space. The front yard is fully landscaped, offering excellent curb appeal in a sidewalk-lined neighborhood close to schools, shopping, and everyday conveniences. Additional highlights include an oversized garage with extra storage space and a side yard with potential RV parking.
Sold for $430,000
Zillow last checked:
Listing updated:
Bought with:
Shaugna Schmidt, DRE #01419421
HomeSmart
Source: CRMLS,MLS#: PW26057785 Originating MLS: California Regional MLS
Originating MLS: California Regional MLSPrice history
| Date | Event | Price |
|---|---|---|
| 7/10/2026 | Sold | $430,000+1.2%$217/sqft |
Source:  CRMLS #PW26057785 Report a problem CRMLS #PW26057785 Report a problem | ||
| 7/6/2026 | Pending sale | $425,000$215/sqft |
Source: CRMLS #PW26057785 Report a problem | ||
| 6/17/2026 | Contingent | $425,000$215/sqft |
Source: CRMLS #PW26057785 Report a problem | ||
| 6/11/2026 | Price change | $425,000-14.1%$215/sqft |
Source: CRMLS #PW26057785 Report a problem | ||
| 5/20/2026 | Price change | $495,000-7.5%$250/sqft |
Source: CRMLS #PW26057785 Report a problem | ||
| 4/8/2026 | Price change | $535,000-1.8%$270/sqft |
Source: CRMLS #PW26057785 Report a problem | ||
| 3/17/2026 | Listed for sale | $545,000+257.4%$275/sqft |
Source: CRMLS #PW26057785 Report a problem | ||
| 12/29/2000 | Sold | $152,500$77/sqft |
Source: Public Record Report a problem | ||
Nearby homes

Get a cash offer in 3 minutes
Find out how much your home could sell for in as little as 3 minutes with a no-obligation cash offer.
Estimated market value
$425,600
