Investors or owner occupaied, here is an opportunity to buy an established property with additional parking, or the potential for a multi stall garage for parking or storage. 476 Second Street is a 5 bedroom, 3 bath triplex. The basement apartment is a 1 BR, 1 bath unit, currently vacant. All units are electric heat and gas ranges. The basement unit has an electric water heater, Second and third story units have gas water heater, and third floor unit also has a no vent fireplace. The first floor apartment is 2 BR/1 bath. Long term, month to month tenants occupy this unit. The second floor 2 BR/1 bath unit is vacant move in ready. Each unit has plenty of additional rooms for storage/walk in closet/nursery use. Rubber roof is 7-8 years old. The next door parcel (478 Second Street) has an additional .06 of acreage for parking future renovation of the four car garage for storage. Lots of potential at a very competitive price.
Pending
$263,900
476 2nd Street, Albany, NY 12206
5beds
3,048sqft
Triplex, Multi Family
Built in 1900
-- sqft lot
$253,400 Zestimate®
$87/sqft
$-- HOA
What's special
- 63 days
- 3
- 0
Zillow last checked:
Listing updated:
Listed by:
Suzanne Prezio Properties Inc 518-577-6571,
Suzanne I Prezio 518-577-6571
Source: Global MLS,MLS#: 202624222
Facts & features
Interior
Bedrooms & bathrooms
- Bedrooms: 5
- Bathrooms: 3
- Full bathrooms: 3
Heating
- Electric, Natural Gas
Cooling
- None
Appliances
- Laundry: None
Features
- High Speed Internet, Walk-In Closet(s), Built-in Features, Ceramic Tile Bath
- Flooring: Ceramic Tile, Concrete, Laminate
- Doors: Mirrored Closet Door(s)
- Basement: Apartment,Finished,Heated,Walk-Out Access
Interior area
- Total structure area: 3,048
- Total interior livable area: 3,048 sqft
- Finished area above ground: 3,048
- Finished area below ground: 0
Video & virtual tour
Property
Parking
- Total spaces: 6
- Parking features: Off Street
Features
- Exterior features: None
- Fencing: Partial
Lot
- Size: 2,613 Square Feet
- Features: Level, Cleared
Details
- Parcel number: 010100 65.47212
- Special conditions: Standard
Construction
Type & style
- Home type: MultiFamily
- Architectural style: Traditional
- Property subtype: Triplex, Multi Family
- Attached to another structure: Yes
Materials
- Other, Aluminum Siding, Vinyl Siding
- Roof: Flat,Rubber
Condition
- Year built: 1900
Utilities & green energy
- Electric: Circuit Breakers
- Sewer: Public Sewer
- Water: Public
Community & HOA
Community
- Security: Smoke Detector(s), Carbon Monoxide Detector(s)
HOA
- Has HOA: No
Location
- Region: Albany
Financial & listing details
- Price per square foot: $87/sqft
- Tax assessed value: $158,333
- Annual tax amount: $4,889
- Date on market: 8/18/2026
- Tenant pays: Hot Water, Heat, Internet, Cable TV, Electricity, Gas
Estimated market value
$253,400
$238,000 - $266,000
$1,936/mo
Price history
| Date | Event | Price |
|---|---|---|
| 9/8/2026 | Pending sale | $263,900$87/sqft |
Source:  Global MLS #202624222 Report a problem | ||
| 8/18/2026 | Listed for sale | $263,900$87/sqft |
Source: Global MLS #202624222 Report a problem | ||
Public tax history
| Year | Property taxes | Tax assessment |
|---|---|---|
| 2025 | -- | $152,000 |
| 2024 | -- | $152,000 +123.5% |
| 2023 | -- | $68,000 |
| 2022 | -- | $68,000 |
| 2021 | -- | $68,000 |
| 2020 | -- | $68,000 |
| 2019 | -- | $68,000 |
| 2018 | -- | $68,000 |
| 2017 | $2,811 +22.8% | $68,000 |
| 2016 | $2,289 | $68,000 -6.2% |
| 2015 | -- | $72,500 +141.7% |
| 2014 | -- | $30,000 |
| 2013 | -- | $30,000 |
| 2012 | -- | $30,000 |
| 2011 | -- | $30,000 -71.7% |
| 2010 | -- | $106,100 |
| 2009 | -- | $106,100 |
| 2008 | -- | $106,100 |
| 2007 | -- | $106,100 +145.6% |
| 2006 | -- | $43,200 |
| 2005 | -- | $43,200 |
| 2004 | -- | $43,200 |
| 2003 | -- | $43,200 |
| 2002 | -- | $43,200 |
| 2001 | -- | $43,200 -31.6% |
| 2000 | -- | $63,200 |
Find assessor info on the county website
Monthly payment
Climate risks
Neighborhood: West Hill
Nearby schools
Schools provided by the listing agent
- High: Albany
Source: Global MLS. This data may not be complete. We recommend contacting the local school district to confirm school assignments for this home.


Similar homes
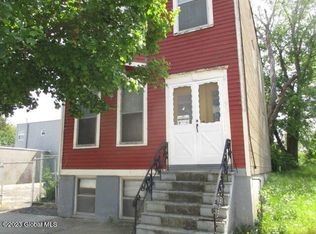
- $280,0004 bd3 ba2.5k sqft432 Clinton Avenue, Albany, NY 12206Active
 MLS ID #202628258, Kathleen J Kosek, Listing by: Howard Hanna Capital Inc. Global MLS
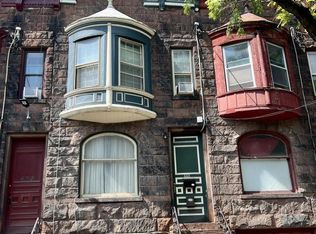
- $239,0006 bd2 ba2.3k sqft625 Clinton Avenue, Albany, NY 12206Active
 MLS ID #202625701, Kareem Jandali, Listing by: Jandali Realty. Global MLS
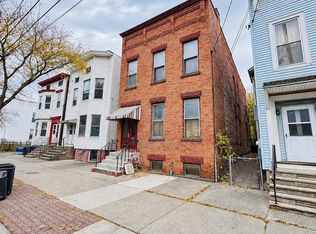
- $260,0006 bd3 ba2.1k sqft313 1st Street, Albany, NY 12206Active
 MLS ID #202618685, Mohini Amazalum, Listing by: Coldwell Banker Prime Properties. Global MLS
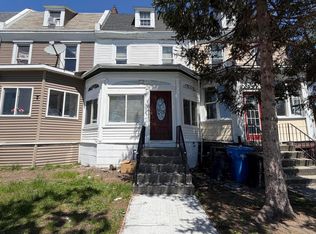
- $275,0005 bd3 ba1.9k sqft2 Manning Square, Albany, NY 12206Active
 MLS ID #202619806, Anik Paul, Listing by: Empire Real Estate Firm LLC. Global MLS
