Under Construction. Introducing the Urban Retreat by Bay to Bay Group, located in the desirable Allendale neighborhood. This thoughtfully designed and meticulously crafted single-family home features a detached 3 car garage and an accessory dwelling unit, offering a contemporary living experience for even the most discerning Buyer. This property seamlessly blends location, style, and functionality. On the first floor of the main residence you will find 10' ceilings for an open and airy feel, a sitting area, half bath, guest bedroom with en-suite bath, the dining room, living room, & kitchen. The kitchen is a chefs dream, featuring an oversized island, high-end appliances, & plenty of counter space. As you head up to the second floor you will find 10' ceilings, the second living room, office, laundry, guest room, bath, & the owners retreat. The oversized owners retreat features an expansive walk in closet, and en-suite. Relax and soak the day away in the primary en-suite which feels like a spa like retreat with a walk in shower, dual vanities, and soaking tub. Outback you will find the accessory dwelling unit where you will find a 3 car garage, and an above garage apartment featuring a full kitchen, dining, bedroom, & bathroom. Not only does this home feature designer finishes, it has also been built with the highest integrity and high end materials including: hurricane impact windows and doors, engineered hardwood flooring, 8' interior doors, quartz countertops, premium appliances, landscaping with irrigation system, white vinyl fencing & so much more. This home is located high & dry in flood zone X off the 4th St corridor with close proximity to all that St Pete has to offer including plenty of shopping and dining options, the St Pete Pier, easy access to i275, the beaches & so much more. Come take a look and call it yours!
Sold for $1,400,000
$1,400,000
476 43RD AVENUE N, ST PETERSBURG, FL 33703
4beds
3,360sqft
Single Family Residence
Built in 2024
5,563 Square Feet Lot
$1,363,700 Zestimate®
$417/sqft
$7,907 Estimated rent
Home value
$1,363,700
$1.23M - $1.51M
$7,907/mo
Zestimate® history
Owner options
List your home for rent
$7,907/mo
Rent Zestimate®
Find your next renter with Zillow Rental Manager. Plus, with online applications, you can quickly screen prospective tenants – for free.
$7,907/mo
Rent Zestimate®
Refinance and save
$9,708/mo
Est. payment
Refinancing to a lower rate could help reduce your monthly payments and save thousands over the life of the loan.
$9,708/mo
Est. payment
Explore your selling options
Work with a Zillow partner agent
Leverage their expertise and Zillow's premium Showcase listings to get your home seen by more buyers.
Get startedList with your own agent
Get your home in front of millions of buyers by listing it on Zillow.
Learn how to do itSell it yourself
Take full control of how buyers see your home on Zillow by listing For Sale by Owner (FSBO).
List your homeWhat's special
Oversized islandWhite vinyl fencingSoaking tubWalk in showerSitting areaHigh-end appliancesSpa like retreat
Zillow last checked:
Listing updated:
Listed by:
Kamilla Altunyan 813-365-8765,
KELLER WILLIAMS TAMPA CENTRAL 813-865-0700,
Jeff Thomas 727-337-6230,
KELLER WILLIAMS TAMPA CENTRAL
Bought with:
Jeff Thomas, 3288373
COMPASS FLORIDA LLC
Source: Stellar MLS,MLS#: TB8311909 Originating MLS: Suncoast Tampa
Originating MLS: Suncoast Tampa
Facts & features
Interior
Bedrooms & bathrooms
- Bedrooms: 4
- Bathrooms: 5
- Full bathrooms: 4
- 1/2 bathrooms: 1
Rooms
- Room types: Den/Library/Office, Garage Apartment
Primary bedroom
- Features: Walk-In Closet(s)
- Level: Second
- Area: 320 Square Feet
- Dimensions: 16x20
Kitchen
- Features: No Closet
- Level: First
- Area: 432 Square Feet
- Dimensions: 16x27
Living room
- Features: No Closet
- Level: First
- Area: 280 Square Feet
- Dimensions: 14x20
Heating
- Central
Cooling
- Central Air
Appliances
- Included: Dishwasher, Microwave, Other, Range, Range Hood, Refrigerator
- Laundry: Laundry Room
Features
- Built-in Features, Ceiling Fan(s), Open Floorplan, Other
- Flooring: Engineered Hardwood, Tile
- Doors: Sliding Doors
- Has fireplace: Yes
- Fireplace features: Electric
Interior area
- Total structure area: 4,345
- Total interior livable area: 3,360 sqft
Property
Parking
- Total spaces: 3
- Parking features: Garage
- Garage spaces: 3
- Details: Garage Dimensions: 33x21
Features
- Levels: Two
- Stories: 2
- Exterior features: Lighting, Other
Lot
- Size: 5,563 Square Feet
- Dimensions: 45 x 127
- Features: City Lot, Landscaped
Details
- Parcel number: 063117051660020240
- Special conditions: None
Construction
Type & style
- Home type: SingleFamily
- Property subtype: Single Family Residence
Materials
- HardiPlank Type, Stucco, Wood Frame
- Foundation: Slab
- Roof: Shingle
Condition
- Under Construction
- New construction: Yes
- Year built: 2024
Details
- Builder model: CITYSCAPE
- Builder name: Bay to Bay Group
Utilities & green energy
- Sewer: Public Sewer
- Water: Public
- Utilities for property: Other, Public
Community & HOA
Community
- Pet fee: $0 monthly
- Subdivision: BAY STATE SUB
HOA
- Has HOA: No
Location
- Region: Saint Petersburg
Financial & listing details
- Price per square foot: $417/sqft
- Tax assessed value: $223,000
- Annual tax amount: $4,142
- Date on market: 12/5/2024
- Cumulative days on market: 125 days
- Listing terms: Cash,Conventional,Other,VA Loan
- Ownership: Fee Simple
- Total actual rent: 0
- Road surface type: Concrete
Price history
| Date | Event | Price |
|---|---|---|
| 6/27/2025 | Sold | $1,400,000-3.4%$417/sqft |
Source:  Stellar MLS #TB8311909 Report a problem Stellar MLS #TB8311909 Report a problem | ||
| 4/10/2025 | Pending sale | $1,450,000$432/sqft |
Source: Stellar MLS #TB8311909 Report a problem | ||
| 12/6/2024 | Listed for sale | $1,450,000+501.7%$432/sqft |
Source: Stellar MLS #TB8311909 Report a problem | ||
| 12/29/2023 | Sold | $241,000+423.9%$72/sqft |
Source: Public Record Report a problem | ||
| 8/2/1993 | Sold | $46,000$14/sqft |
Source: Public Record Report a problem | ||
Public tax history
| Year | Property taxes | Tax assessment |
|---|---|---|
| 2025 | $4,240 -0.7% | $208,190 -4.9% |
| 2024 | $4,271 -6.4% | $218,846 -4.8% |
| 2023 | $4,563 | $229,793 +331.7% |
| 2022 | -- | $53,231 +3% |
| 2021 | -- | $51,681 +1.4% |
| 2020 | -- | $50,967 +2.3% |
| 2019 | -- | $49,821 +1.9% |
| 2018 | -- | $48,892 +2.1% |
| 2017 | -- | $47,886 +2.1% |
| 2016 | -- | $46,901 +0.7% |
| 2015 | -- | $46,575 +0.8% |
| 2014 | -- | $46,205 +1.5% |
| 2013 | -- | $45,522 +1.7% |
| 2012 | -- | $44,761 -7% |
| 2011 | -- | $48,122 -5.4% |
| 2010 | -- | $50,864 +2.7% |
| 2009 | -- | $49,527 -50.7% |
| 2008 | -- | $100,400 -9.2% |
| 2007 | -- | $110,600 +21.1% |
| 2005 | -- | $91,300 +27.7% |
| 2004 | -- | $71,500 +9.2% |
| 2003 | -- | $65,500 +18.2% |
| 2002 | -- | $55,400 +19.9% |
| 2001 | -- | $46,200 +1.5% |
| 2000 | $374 | $45,500 |
Find assessor info on the county website
Neighborhood: Allendale Oaks
Nearby homes
- $266,0002 bd1 ba-- sqft468 43rd Ave N, Saint Petersburg, FL 33703Off Market

- $418,4002 bd2 ba1k sqft484 43rd Ave N, Saint Petersburg, FL 33703Off Market

- $413,9002 bd1 ba1.2k sqft460 43rd Ave N, Saint Petersburg, FL 33703Off Market
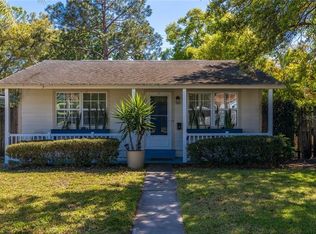
- $290,8002 bd1 ba865 sqft494 43rd Ave N, Saint Petersburg, FL 33703Off Market
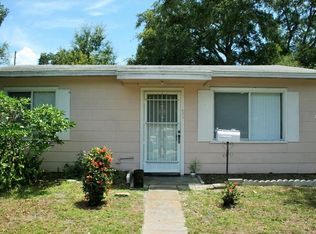
- $367,0003 bd2 ba1.1k sqft452 43rd Ave N, Saint Petersburg, FL 33703Off Market
- $354,4002 bd1 ba907 sqft477 42nd Ave N, Saint Petersburg, FL 33703Off Market
- $369,4003 bd2 ba1k sqft469 42nd Ave N, Saint Petersburg, FL 33703Off Market
- $687,5003 bd2 ba2.8k sqft495 42nd Ave N, Saint Petersburg, FL 33703Off Market
Nearby schools
GreatSchools rating
- 6/10John M. Sexton Elementary SchoolGrades: PK-5Distance: 1.4 mi
- 3/10Meadowlawn Middle SchoolGrades: 6-8Distance: 1.5 mi
- 5/10Northeast High SchoolGrades: PK,9-12Distance: 1.3 mi
Get a cash offer in 3 minutes
Find out how much your home could sell for in as little as 3 minutes with a no-obligation cash offer.
Estimated market value
$1,363,700
Get a cash offer in 3 minutes
Find out how much your home could sell for in as little as 3 minutes with a no-obligation cash offer.
Estimated market value
$1,363,700
- Florida
- Pinellas County
- Saint Petersburg
- 33703
- Allendale Oaks
- 476 43RD AVENUE N
Nearby cities
Nearby neighborhoods
Nearby zip codes
Other Saint Petersburg Topics
- Apartments for Rent in 33703
- Houses for Sale in 33703
- Houses for Rent in 33703
- 33703 Real Estate
- Saint Petersburg Condos
- Houses for Sale in Saint Petersburg
- Newest Listings in Saint Petersburg
- Saint Petersburg Home Values
- Saint Petersburg Real Estate Agents
- Saint Petersburg Refinance
- Saint Petersburg Mortgage Rates
