Skip main navigation
Active
  • Listed by: Polli Properties • Elise Polli
    Price cut: $74K (6/12)
    $925,000

    476-478 Saint Paul Street, Burlington, VT 05401

    4beds
    2,084sqft
    : 
    Loading
    Get pre-qualified
    Multi Family
    Built in 1932
    -- sqft lot
    $890,000 Zestimate®
    $444/sqft
    $-- HOA

    What's special

    Two studio apartmentsConvenient mudroom entriesSpacious studiosDriveway parkingNew kitchen and bathroomUpdated kitchens and bathroomsNew finishes and fixtures
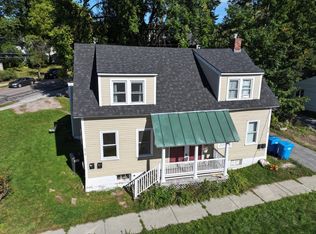
    All units are fully occupied! Excellent investment opportunity in the heart of Burlington! This well-maintained 4-unit property offers a strong 7% cap rate, with all of the units rented- perfect for both investors and owner-occupants seeking steady income and long-term growth. Conveniently located near Shelburne Road, Pine Street, and downtown Burlington, enjoy easy access to shopping, dining, local events, recreation, UVM and Champlain College campuses, the UVM Medical Center, and the local bus line for effortless commuting. The property includes two studio apartments and two 2-bedroom units, each thoughtfully updated to attract quality tenants and minimize future maintenance. Unit 476 #1 features two bedrooms, an updated ¾ bathroom with a custom tiled shower, and a refreshed kitchen. Unit 478 #1 also offers two bedrooms, a new kitchen and bathroom, and fresh paint throughout. Units 476 #2 and 478 #2 are spacious studios with convenient mudroom entries and updated kitchens and bathrooms- 478 #2 recently received extensive improvements, including new finishes and fixtures. Major building upgrades provide peace of mind and long-term value, including a new roof installed in November 2023 and a new boiler replaced in 2025. Tenants also enjoy access to a shared laundry room at no cost. With its excellent condition, driveway parking, recent capital improvements, and prime Burlington location, this property presents a turnkey investment opportunity offering immediate income and lasting stability.
    268 days
    |
    214
    |
    3
    |

    Zillow last checked:

    Listing updated:

    Listed by:

    Elise Polli,

    Polli Properties 802-764-0553

    Source: PrimeMLS,MLS#: 5067151MLS Logo

    Loading...

      Facts & features

      Interior

      Bedrooms & bathrooms
      • Bedrooms: 4
      • Bathrooms: 4
      • Full bathrooms: 4
      Heating
      • Natural Gas, Baseboard
      Cooling
      • None
      Appliances
      • Included: Natural Gas Water Heater, Owned Water Heater, Tank Water Heater
      Features
      • Flooring: Carpet, Hardwood, Tile
      • Basement: Bulkhead,Unfinished,Exterior Entry,Walk-Up Access
      Interior area
      • Total structure area: 2,948
      • Total interior livable area: 2,084 sqft
      • Finished area above ground: 2,084
      • Finished area below ground: 0

      Property

      Parking
      • Parking features: Paved, Driveway, Off Street, On Street, Unassigned
      • Has uncovered spaces: Yes
      Features
      • Levels: One and One Half
      • Patio & porch: Covered Porch
      • Exterior features: Garden
      • Frontage length: Road frontage: 128
      Lot
      • Size: 8,712 Square Feet
      • Features: City Lot, Corner Lot, Curbing, Sidewalks, Street Lights, In Town, Near Shopping, Near Hospital
      Details
      • Parcel number: 11403518391
      • Zoning description: Residential - Corridor

      Construction

      Type & style
      • Home type: MultiFamily
      • Property subtype: Multi Family
      Materials
      • Wood Frame, Wood Siding
      • Foundation: Poured Concrete
      • Roof: Asphalt Shingle
      Condition
      • New construction: No
      • Year built: 1932

      Utilities & green energy

      • Electric: Circuit Breakers
      • Sewer: Public Sewer
      • Water: Public
      • Utilities for property: Phone Available

      Community & HOA

      Location
      • Region: Burlington

      Financial & listing details

      • Price per square foot: $444/sqft
      • Tax assessed value: $431,900
      • Annual tax amount: $10,207
      • Date on market: 10/24/2025
      • Road surface type: Paved

        Estimated market value

        $890,000

        $846,000 - $935,000

        $2,055/mo

        Price history

        DateEventPrice
        6/12/2026Price change$925,000-7.4%$444/sqft
        Source: PrimeMLS #5067151 Report a problem
        1/31/2026Price change$999,000-4.9%$479/sqft
        Source: PrimeMLS #5067151 Report a problem
        10/24/2025Listed for sale$1,050,000$504/sqft
        Source: PrimeMLS #5067151 Report a problem

        Public tax history

        YearProperty taxesTax assessment
        2024-- $431,900
        2023-- $431,900
        2022-- $431,900
        2021-- $431,900 +62.6%
        2020-- $265,600
        2019-- $265,600
        2018-- $265,600
        2017$7,076 $265,600
        2016-- $265,600 +9636.1%
        2015-- $2,728
        2014-- $2,728
        2013-- $2,728
        2012-- $2,728
        2011-- $2,728
        2010-- $2,728
        2009-- $2,728
        2008-- $2,728
        2007-- $2,728
        2006-- $2,728
        Find assessor info on the county website

        Monthly payment

        Est. payment

        Payment breakdown

        Explore the cost of this home by adjusting the details. Changes won't be saved.
        All calculations are estimates and provided by Zillow, Inc. for informational purposes only. Actual amounts may vary.
        HOA fees may include property taxes on listings classified as Co-Ops. Contact the listing agent and/or owner for fee details.
        Mortgage interest rates are dependent on a number of factors, including credit score, down payment, and repayment length. Interest rate data provided by Zillow Group Marketplace, Inc. as of 1/1/1970 from various mortgage lenders with which we have lead or other similar arrangements; the Estimated Payment is an average of those rates.
        See how much you could borrow to make a competitive offer.

        Climate risks

        Neighborhood: 05401

        Getting around

        82 / 100
        Very Walkable
        38 / 100
        Some Transit
        66 / 100
        Bikeable

        Nearby schools

        GreatSchools rating
        Schools provided by the listing agent
        • Middle: Edmunds Middle School
        • High: Burlington High School
        • District: Burlington School District

        Source: PrimeMLS. This data may not be complete. We recommend contacting the local school district to confirm school assignments for this home.

        A local agent can set up tours, give advice and negotiate with sellers.

        Browse local experts

        Similar homes