Skip main navigation
Sold for $325,000
  • $325,000

    476 4th St, Garland, NE 68360

    3beds
    2,078sqft
    Single Family Residence
    Built in 1911
    0.38 Acres Lot
    $342,300 Zestimate®
    $156/sqft
    $1,610 Estimated rent

    Home value

    $342,300

    $318,000 - $366,000

    $1,610/mo

    Zestimate® history
    Loading
    Loading...

    Owner options

    List your home for rent

    $1,610/mo

    Rent Zestimate®

    Find your next renter with Zillow Rental Manager. Plus, with online applications, you can quickly screen prospective tenants – for free.

    Learn more

    $1,610/mo

    Rent Zestimate®

    Refinance and save

    $2,064/mo

    Est. payment

    Refinancing to a lower rate could help reduce your monthly payments and save thousands over the life of the loan.

    See today's rates

    $2,064/mo

    Est. payment

    Explore your selling options

    Work with a Zillow partner agent

    Leverage their expertise and Zillow's premium Showcase listings to get your home seen by more buyers.

    Get started

    List with your own agent

    Get your home in front of millions of buyers by listing it on Zillow.

    Learn how to do it

    Sell it yourself

    Take full control of how buyers see your home on Zillow by listing For Sale by Owner (FSBO).

    List your home

    What's special

    Spacious layoutFull-on remodel modeHuge kitchenPrimary suiteBaby room
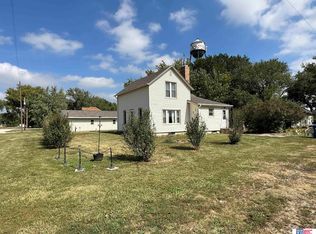
    Welcome to small town USA at its finest, this home is sure to impress with a lavish list of upgrades & full-on remodel mode. Mr seller did a virtuoso job of master craftsmanship in the kitchen design & building of cabinets along with taking down most of the house to the studs & bringing it back to its present glory. You get the best of both worlds with this location on the edge of Garland in between Seward & Lincoln both only 10-20 minutes away. The quiet & view looking to the east will allow you to relax after a long day & come into this spacious layout with huge kitchen & large open main floor family room. The primary suite & bath are a haven to retreat to along with a large custom closet. You also have a nice sized flex space off the primary that could be office, baby room or workout space. Large full privacy fenced back yard with space to play for kids or the family pets. Large 32x25 attached garage and workshop with overhead space for possible large 4th bedroom.

    Zillow last checked:

    Listing updated:

    Listed by:

    James Austin 402-499-4343,

    HOME Real Estate

    Bought with:

    Katie Ulrich, 20191311

    HOME Real Estate

    Bradley Ulrich, 20020224

    HOME Real Estate

    Source: GPRMLS,MLS#: 22404452MLS Logo

    Facts & features

    Interior

    Bedrooms & bathrooms
    • Bedrooms: 3
    • Bathrooms: 2
    • Full bathrooms: 1
    • 3/4 bathrooms: 1
    • Main level bathrooms: 2
    Primary bedroom
    • Features: Wall/Wall Carpeting
    • Level: Main
    • Area: 289
    • Dimensions: 17 x 17
    Bedroom 2
    • Features: Luxury Vinyl Plank
    • Level: Main
    • Area: 132
    • Dimensions: 12 x 11
    Bedroom 3
    • Features: Luxury Vinyl Plank
    • Level: Main
    • Area: 110
    • Dimensions: 11 x 10
    Primary bathroom
    • Features: 3/4
    Family room
    • Features: Wall/Wall Carpeting
    • Level: Main
    • Area: 405
    • Dimensions: 27 x 15
    Kitchen
    • Features: Vinyl Floor
    • Level: Main
    • Area: 182
    • Dimensions: 14 x 13
    Heating
    • Propane, Wood, Forced Air, Heat Pump
    Cooling
    • Central Air, Heat Pump
    Appliances
    • Included: Water Purifier, Refrigerator, Water Softener, Washer, Dishwasher, Dryer, Disposal, Microwave, Double Oven, Convection Oven, Cooktop
    Features
    • Ceiling Fan(s), Jack and Jill Bath, Pantry
    • Flooring: Vinyl, Carpet, Concrete, Luxury Vinyl, Plank
    • Has basement: No
    • Number of fireplaces: 1
    • Fireplace features: Wood Burning Stove
    Interior area
    • Total structure area: 2,078
    • Total interior livable area: 2,078 sqft
    • Finished area above ground: 2,078
    • Finished area below ground: 0

    Property

    Parking
    • Total spaces: 2
    • Parking features: Attached, Garage Door Opener
    • Attached garage spaces: 2
    Features
    • Patio & porch: Patio, Deck
    • Fencing: Wood,Privacy
    Lot
    • Size: 0.38 Acres
    • Dimensions: 130 x 125
    • Features: Over 1/4 up to 1/2 Acre, City Lot, Corner Lot, Curb Cut, Curb and Gutter, Level
    Details
    • Additional structures: Shed(s)
    • Parcel number: 800053788

    Construction

    Type & style
    • Home type: SingleFamily
    • Architectural style: Ranch,Traditional
    • Property subtype: Single Family Residence
    Materials
    • Vinyl Siding
    • Foundation: Block, Slab
    • Roof: Composition
    Condition
    • Not New and NOT a Model
    • New construction: No
    • Year built: 1911

    Utilities & green energy

    • Sewer: Public Sewer
    • Water: Public
    • Utilities for property: Electricity Available, Propane

    Community & neighborhood

    Security
    • Security features: Security System
    Location
    • Region: Garland
    • Subdivision: Garland

    Other

    Other facts
    • Listing terms: VA Loan,FHA,Conventional,Cash,USDA Loan
    • Ownership: Fee Simple

    Price history

    DateEventPrice
    4/11/2024Sold$325,000$156/sqft
    Source: GPRMLS #22404452 Report a problem
    3/1/2024Pending sale$325,000$156/sqft
    Source: GPRMLS #22404452 Report a problem
    2/29/2024Listed for sale$325,000+103.1%$156/sqft
    Source: GPRMLS #22404166 Report a problem
    11/8/2019Sold$160,000-5.9%$77/sqft
    Source: GPRMLS #21914613 Report a problem
    6/11/2019Listed for sale$170,000+49.1%$82/sqft
    Source: Owner Report a problem
    10/14/2005Sold$114,000$55/sqft
    Source: Public Record Report a problem

    Public tax history

    YearProperty taxesTax assessment
    2025$2,768 +26.2%$231,261 +33%
    2024$2,193 -12.1%$173,885 +9.6%
    2023$2,494 -4.8%$158,663 +4.7%
    2022$2,621 +17.2%$151,548 +14.2%
    2021$2,237 -6.2%$132,684
    2020$2,386 +5.2%$132,684
    2018$2,268 +19.9%$132,684 +36.8%
    2017$1,892 +0.6%$97,024 -14.1%
    2016$1,881 $112,933
    2015$1,881 -1.5%$112,933
    2013$1,910 -11.6%$112,933
    2012$2,161 +0.5%$112,933 +2.2%
    2011$2,150 +1.9%$110,507
    2010$2,109 $110,507
    2009-- $110,507

    Find assessor info on the county website

    Neighborhood: 68360

    Nearby schools

    GreatSchools rating
    Schools provided by the listing agent
    • Elementary: Seward
    • Middle: Seward
    • High: Seward
    • District: Seward

    Source: GPRMLS. This data may not be complete. We recommend contacting the local school district to confirm school assignments for this home.

    Get pre-qualified for a loan
    At Zillow Home Loans, we can pre-qualify you in as little as 5 minutes with no impact to your credit score.

    An equal housing lender. NMLS #10287.