Wow! This Stunning 2-bedroom, 2-bathroom condo offers bright, open living in a highly desirable top-floor corner location with sunny southwest exposure. The spectacular kitchen features abundant cabinet space, stainless steel appliances, granite countertops, and a huge peninsula with additional cabinets for extra storage. The large living room, complete with new sliders to a private balcony, is perfect for relaxing or entertaining. Both bedrooms are generously sized, featuring walk-in closets with organizers, and the hardwood laminate flooring throughout adds a touch of elegance. The entire unit has been freshly painted for a move-in-ready feel. Additional highlights include an in-unit laundry room with a slop sink, an elevator building with no interior steps, a 1-car attached heated garage, and a large private storage unit. Upgrades abound-Hunter Douglas Roman shades, Renewal by Andersen patio door, granite countertops, hardwood laminate flooring, stainless steel appliances, and newer washer and dryer. Located just steps from the Metra train, dining, shopping, and everything downtown Des Plaines has to offer. This beautiful condo truly checks every box-don't miss it!
Closed
$325,000
476 Alles St Unit 508, Des Plaines, IL 60016
2beds
1,570sqft
Condominium, Single Family Residence
Built in 2004
-- sqft lot
$336,400 Zestimate®
$207/sqft
$2,808 Estimated rent
Home value
$336,400
$303,000 - $373,000
$2,808/mo
Zestimate® history
Owner options
List your home for rent
$2,808/mo
Rent Zestimate®
Find your next renter with Zillow Rental Manager. Plus, with online applications, you can quickly screen prospective tenants – for free.
$2,808/mo
Rent Zestimate®
Refinance and save
$2,791/mo
Est. payment
Refinancing to a lower rate could help reduce your monthly payments and save thousands over the life of the loan.
$2,791/mo
Est. payment
Explore your selling options
Work with a Zillow partner agent
Leverage their expertise and Zillow's premium Showcase listings to get your home seen by more buyers.
Get startedList with your own agent
Get your home in front of millions of buyers by listing it on Zillow.
Learn how to do itSell it yourself
Take full control of how buyers see your home on Zillow by listing For Sale by Owner (FSBO).
List your homeWhat's special
Private balconyWalk-in closets with organizersSunny southwest exposureTop-floor corner locationHuge peninsulaAbundant cabinet spaceIn-unit laundry room
Zillow last checked:
Listing updated:
Listed by:
Anna Schreck 847-401-0425,
Berkshire Hathaway HomeServices Chicago,
Penny Stratigos 847-845-9351,
Berkshire Hathaway HomeServices Chicago
Bought with:
John Jasohn Chavez
Berkshire Hathaway HomeServices Starck Real Estate
Source: MRED as distributed by MLS GRID,MLS#: 12499775
Facts & features
Interior
Bedrooms & bathrooms
- Bedrooms: 2
- Bathrooms: 2
- Full bathrooms: 2
Rooms
- Room types: Balcony/Porch/Lanai
Primary bedroom
- Features: Flooring (Wood Laminate), Window Treatments (Blinds), Bathroom (Full, Shower Only)
- Level: Main
- Area: 195 Square Feet
- Dimensions: 15X13
Bedroom 2
- Features: Flooring (Wood Laminate), Window Treatments (Blinds)
- Level: Main
- Area: 176 Square Feet
- Dimensions: 16X11
Balcony porch lanai
- Features: Flooring (Other)
- Level: Main
- Area: 78 Square Feet
- Dimensions: 13X6
Dining room
- Features: Flooring (Wood Laminate), Window Treatments (Blinds)
- Level: Main
- Area: 143 Square Feet
- Dimensions: 13X11
Kitchen
- Features: Kitchen (Pantry-Closet), Flooring (Ceramic Tile), Window Treatments (Blinds)
- Level: Main
- Area: 130 Square Feet
- Dimensions: 13X10
Laundry
- Features: Flooring (Ceramic Tile)
- Level: Main
- Area: 35 Square Feet
- Dimensions: 7X5
Living room
- Features: Flooring (Wood Laminate), Window Treatments (Blinds)
- Level: Main
- Area: 280 Square Feet
- Dimensions: 20X14
Heating
- Natural Gas, Forced Air, Radiant, Indv Controls
Cooling
- Central Air
Appliances
- Included: Range, Microwave, Dishwasher, Refrigerator, Washer, Dryer, Stainless Steel Appliance(s)
- Laundry: Washer Hookup, Gas Dryer Hookup, In Unit
Features
- Vaulted Ceiling(s), Elevator, Storage, Flexicore, Walk-In Closet(s), Granite Counters
- Flooring: Hardwood
- Windows: Screens
- Basement: None
- Common walls with other units/homes: End Unit
Interior area
- Total structure area: 0
- Total interior livable area: 1,570 sqft
Property
Parking
- Total spaces: 1
- Parking features: Garage Door Opener, Heated Garage, Yes, Garage Owned, Attached, Garage
- Attached garage spaces: 1
- Has uncovered spaces: Yes
Accessibility
- Accessibility features: Bath Grab Bars, Main Level Entry, No Interior Steps, Disability Access
Features
- Exterior features: Balcony
Lot
- Features: Common Grounds, Landscaped
Details
- Parcel number: 09174021831038
- Special conditions: List Broker Must Accompany
- Other equipment: Intercom
Construction
Type & style
- Home type: Condo
- Property subtype: Condominium, Single Family Residence
Materials
- Brick
Condition
- New construction: No
- Year built: 2004
Details
- Builder model: KENSINGTON
Utilities & green energy
- Electric: Circuit Breakers
- Sewer: Storm Sewer
- Water: Lake Michigan
Community & HOA
Community
- Security: Fire Sprinkler System, Carbon Monoxide Detector(s)
HOA
- Has HOA: Yes
- Amenities included: Elevator(s), Storage, Security Door Lock(s)
- Services included: Water, Gas, Parking, Insurance, Exterior Maintenance, Lawn Care, Scavenger, Snow Removal
- HOA fee: $481 monthly
Location
- Region: Des Plaines
Financial & listing details
- Price per square foot: $207/sqft
- Tax assessed value: $245,660
- Annual tax amount: $4,903
- Date on market: 10/21/2025
- Listing terms: Cash
- Ownership: Condo
Price history
| Date | Event | Price |
|---|---|---|
| 12/3/2025 | Sold | $325,000-3.8%$207/sqft |
Source:  MRED as distributed by MLS GRID #12499775 Report a problem MRED as distributed by MLS GRID #12499775 Report a problem | ||
| 11/11/2025 | Contingent | $338,000$215/sqft |
Source: MRED as distributed by MLS GRID #12499775 Report a problem | ||
| 10/21/2025 | Listed for sale | $338,000+40.8%$215/sqft |
Source: MRED as distributed by MLS GRID #12499775 Report a problem | ||
| 3/29/2019 | Sold | $240,000-8.9%$153/sqft |
Source: MRED as distributed by MLS GRID #10144687 Report a problem | ||
| 5/25/2004 | Sold | $263,500$168/sqft |
Source: Public Record Report a problem | ||
Public tax history
| Year | Property taxes | Tax assessment |
|---|---|---|
| 2024 | -- | $24,566 +0% |
| 2023 | $4,903 +3.5% | $24,564 |
| 2022 | $4,737 +33.2% | $24,564 +39.9% |
| 2021 | $3,555 -1.8% | $17,561 |
| 2020 | $3,619 +76.5% | $17,561 -10.3% |
| 2019 | $2,051 -10.2% | $19,569 +21.1% |
| 2018 | $2,283 +3.6% | $16,164 |
| 2017 | $2,204 -21.2% | $16,164 |
| 2016 | $2,798 -12.5% | $16,164 +7.2% |
| 2015 | $3,197 -5.1% | $15,073 -4.5% |
| 2014 | $3,367 -5.7% | $15,782 -6.5% |
| 2013 | $3,569 -24.1% | $16,876 -26.5% |
| 2012 | $4,702 -0.1% | $22,950 |
| 2011 | $4,706 +4.9% | $22,950 |
| 2010 | $4,488 +9.1% | $22,950 -2.9% |
| 2009 | $4,114 +4.2% | $23,626 -12% |
| 2008 | $3,949 -3.7% | $26,847 |
| 2007 | $4,103 -10.6% | $26,847 +0.4% |
| 2006 | $4,590 +1.2% | $26,752 |
| 2005 | $4,534 | $26,752 |
Find assessor info on the county website
Neighborhood: 60016
Nearby homes
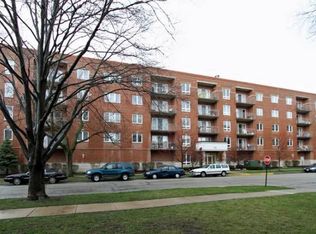
- $328,5002 bd-- ba78k sqft476 Alles St UNIT 206, Des Plaines, IL 60016Off Market
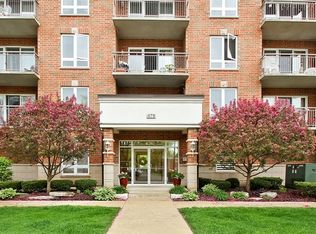
- $342,0002 bd2 ba1.3k sqft476 Alles St UNIT 203, Des Plaines, IL 60016Off Market
- $289,2001 bd2 ba1.3k sqft476 Alles St UNIT 205, Des Plaines, IL 60016Off Market
- $268,7002 bd-- ba78k sqft476 Alles St UNIT 301, Des Plaines, IL 60016Off Market
- $330,5002 bd2 ba1.5k sqft476 Alles St UNIT 306, Des Plaines, IL 60016Off Market
- $362,0002 bd-- ba78k sqft476 Alles St UNIT 310, Des Plaines, IL 60016Off Market
- $268,7002 bd-- ba78k sqft476 Alles St UNIT 201, Des Plaines, IL 60016Off Market
- $293,1002 bd-- ba78k sqft476 Alles St UNIT 202, Des Plaines, IL 60016Off Market
- $275,0002 bd2 ba1.5k sqft476 Alles St UNIT 204, Des Plaines, IL 60016Sold
Nearby schools
GreatSchools rating
- 5/10North Elementary SchoolGrades: K-5Distance: 0.4 mi
- 7/10Chippewa Middle SchoolGrades: 6-8Distance: 1.2 mi
- 9/10Maine West High SchoolGrades: 9-12Distance: 1.9 mi
Schools provided by the listing agent
- Elementary: North Elementary School
- Middle: Chippewa Middle School
- High: Maine West High School
- District: 62
Source: MRED as distributed by MLS GRID. This data may not be complete. We recommend contacting the local school district to confirm school assignments for this home.
Get a cash offer in 3 minutes
Find out how much your home could sell for in as little as 3 minutes with a no-obligation cash offer.
Estimated market value
$336,400
Get a cash offer in 3 minutes
Find out how much your home could sell for in as little as 3 minutes with a no-obligation cash offer.
Estimated market value
$336,400
- Illinois
- Cook County
- Des Plaines
- 60016
- 476 Alles St Unit 508
Nearby cities
Nearby zip codes
Other Des Plaines Topics
