Skip main navigation
Off market
  • $787,900

    476 Arborview Ln, Venice, FL 34292

    3beds
    2,886sqft
    Single Family Residence
    Built in 2006
    9,278 Square Feet Lot
    $787,900 Zestimate®
    $273/sqft
    $5,064 Estimated rent

    Home value

    $787,900

    $733,000 - $843,000

    $5,064/mo

    Zestimate® history
    Loading
    Loading...

    Owner options

    List your home for rent

    $5,064/mo

    Rent Zestimate®

    Find your next renter with Zillow Rental Manager. Plus, with online applications, you can quickly screen prospective tenants – for free.

    Learn more

    $5,064/mo

    Rent Zestimate®

    Refinance and save

    $5,143/mo

    Est. payment

    Refinancing to a lower rate could help reduce your monthly payments and save thousands over the life of the loan.

    See today's rates

    $5,143/mo

    Est. payment

    Explore your selling options

    Work with a Zillow partner agent

    Leverage their expertise and Zillow's premium Showcase listings to get your home seen by more buyers.

    Get started

    List with your own agent

    Get your home in front of millions of buyers by listing it on Zillow.

    Learn how to do it

    Sell it yourself

    Take full control of how buyers see your home on Zillow by listing For Sale by Owner (FSBO).

    List your home

    What's special


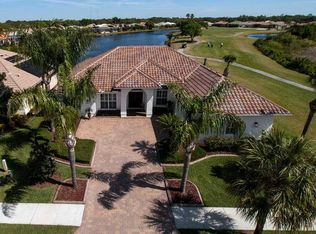
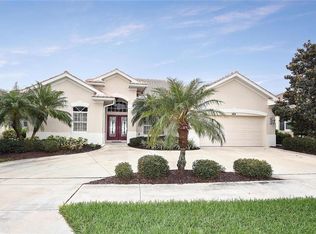
    The Best of All Worlds! This exceptional, professionally-designed and decorated home in Sawgrass, Venice's most sought-after gated community, features very desirable water and golf course views. Close to the Gulf coast and beaches with many amenities and amazingly low HOA dues and no CDD. The home was built in 2006 to Miami-Dade hurricane building standards. This level of quality is not available in new construction at this price and includes hurricane impact windows and doors. No hurricane shutters needed! Renowned J&J Builders superb craftsmanship is evident in all of the construction details of this Antigua model home, including 12-foot ceilings in main living area, tray ceilings and crown moldings, wall details and niches. The 2886 square feet of living space includes 3 bedrooms with split-plan configuration plus an office/library and 2-1/2 baths with comfort height toilets. The gourmet kitchen has beautiful 42-inch cabinetry, stone countertops, stainless appliances including a commercial gas/LP 36-inch cooktop and hood vent, new refrigerator, a breakfast nook and pantry, and opens onto the large family room and paver lanai/pool area. A grand entrance leads to the large and elegant master bedroom suite which includes 2 walk-in custom closets with built-in cabinetry, expansive windows and slider to lanai, master bath with dual sinks, luxurious walk-in shower, large soaking tub and a separate water closet. The office/library has custom built-in cabinetry featuring a "Murphy" desk (included) that can rise out of the way to create an optional fourth bedroom for guests. Built-in Bose speakers interior and exterior. 3-zone HVAC system new in 2017 with wi-fi thermostat. Ring (Always home) door bell. Whole house radiant barrier. All custom window treatments are included. Large lanai with separate seating area and dining area. Saltwater pool and spa with remote control and gas/LP heater that quickly heats both pool and spa and has been updated with an efficient, variable speed pump. Separate grill area with overhead fan. Half bath in pool/lanai area. Circular paver driveway and garage with extra built-in storage and an electric vehicle 50 amp charging outlet. Sawgrass amenities - Clubhouse with large gathering area, catering kitchen, multiple meeting rooms, card room, separate fully-equipped exercise facility, large community heated pool and cabana, tennis, pickle ball and more. Full activities calendar at sawgrassvenice.org. Situated on the Waterford Golf Course, but optional to join! Schedule a personal tour today.

    This property is off market, which means it's not currently listed for sale or rent on Zillow. This may be different from what's available on other websites or public sources.
    Originating MLS: Sarasota - Manatee

    Facts & features

    Interior

    Bedrooms & bathrooms
    • Bedrooms: 3
    • Bathrooms: 3
    • Full bathrooms: 2
    • 1/2 bathrooms: 1
    Heating
    • Forced air, Heat pump, Electric, Propane / Butane
    Cooling
    • Central
    Appliances
    • Included: Dishwasher, Dryer, Garbage disposal, Microwave, Refrigerator, Washer
    • Laundry: Laundry Room
    Features
    • Ceiling Fans(s), Eating Space In Kitchen, High Ceiling(s), Master Bedroom Downstairs, Open Floorplan, Split Bedroom, Stone Counters, Walk-In Closet(s), Crown Molding, Solid Wood Cabinets, Thermostat, Kitchen/Family Room Combo, Window Treatments, Tray Ceiling(s)
    • Flooring: Tile, Carpet, Hardwood, Linoleum / Vinyl
    • Windows: ENERGY STAR Qualified Windows, Blinds, Shades, Window Treatments, Drapes
    Interior area
    • Total interior livable area: 2,886 sqft

    Property

    Parking
    • Total spaces: 2
    • Parking features: Garage - Attached
    Features
    • Levels: One
    • Patio & porch: Screened, Covered
    • Exterior features: Stucco
    • Pool features: Gunite, Heated, In Ground, Salt Water, Screen Enclosure, Outside Bath Access, Lighting, Tile
    • Has spa: Yes
    • Spa features: Heated, In Ground
    • Has view: Yes
    • View description: Water
    • Has water view: Yes
    • Water view: Water
    • Waterfront features: Pond
    Lot
    • Size: 9,278 sqft
    • Features: Sidewalk, Street Paved, Street Private, On Golf Course
    • Residential vegetation: Trees/Landscaped
    Details
    • Parcel number: 0402100016
    • Zoning: RSF2

    Construction

    Type & style
    • Home type: SingleFamily
    • Property subtype: Single Family Residence
    Materials
    • masonry
    • Foundation: Concrete
    • Roof: Tile
    Condition
    • Year built: 2006
    Details
    • Builder model: Antigua
    • Builder name: J & J Homes

    Utilities & green energy

    • Sewer: Public Sewer
    • Water: Public
    • Utilities for property: Electricity Connected, Sewer Connected, Public, Underground Utilities, Cable Connected, Fiber Optics, Sprinkler Recycled, Propane, Water Connected
    Green energy
    • Indoor air quality: HVAC UV/Elec. Filtration, No/Low VOC Paint/Finish

    Community & neighborhood

    Security
    • Security features: Smoke Detector(s), Gated Community
    Location
    • Region: Venice
    • Subdivision: Sawgrass

    HOA & financial

    HOA
    • Has HOA: Yes
    • HOA fee: $124 monthly
    • Amenities included: Clubhouse, Fitness Center, Pool, Security, Fence Restrictions, Gated, Tennis Court(s), Vehicle Restrictions, Pickleball Court(s)
    • Services included: Community Pool, Recreational Facilities, Security, Private Road, Manager

    Other

    Other facts
    • Additional Parcels YN: 0
    • Appliances: Dishwasher, Disposal, Electric Water Heater, Refrigerator, Convection Oven, Cooktop, Microwave, Washer, Dryer, Range Hood
    • Association Fee Frequency: Annually
    • Association Fee Requirement: Required
    • Attached Garage YN: 1
    • Available For Lease YN: 1
    • Construction Materials: Block
    • Cooling: Central Air, Zoned
    • Country: US
    • Disclosures: Seller Property Disclosure, HOA/PUD/Condo Disclosure
    • Exist Lse Tenant YN: 0
    • Fireplace YN: 0
    • Flood Zone Code: X
    • Community Features: Sidewalk, Gated Community, Pool, Fitness, Golf Carts OK, Tennis Courts, Irrigation-Reclaimed Water, Association Recreation - Owned
    • Flooring: Carpet, Porcelain Tile, Wood, Vinyl, Engineered Hardwood
    • Foundation Details: Slab
    • Garage YN: 1
    • Heating: Central, Electric, Heat Pump, Zoned, Propane, Exhaust Fans
    • DPRYN: 0
    • Exterior Features: Irrigation System, Sidewalk, Rain Gutters, Sliding Doors, Outdoor Grill
    • Homestead YN: 1
    • Interior Features: Ceiling Fans(s), Eating Space In Kitchen, High Ceiling(s), Master Bedroom Downstairs, Open Floorplan, Split Bedroom, Stone Counters, Walk-In Closet(s), Crown Molding, Solid Wood Cabinets, Thermostat, Kitchen/Family Room Combo, Window Treatments, Tray Ceiling(s)
    • Garage Dimensions: 20x22
    • Listing Service: Full Service
    • Lot Features: Sidewalk, Street Paved, Street Private, On Golf Course
    • Major Change Type: Pending
    • Mls Status: Pending
    • New Construction YN: 0
    • Ownership: Fee Simple
    • Parking Features: Garage Door Opener, Oversized, Garage Faces Side, Circular Driveway, Electric Vehicle Charging Station(s), Ground Level
    • Patio And Porch Features: Screened, Covered
    • Pets Allowed: Yes
    • Utilities: Electricity Connected, Sewer Connected, Public, Underground Utilities, Cable Connected, Fiber Optics, Sprinkler Recycled, Propane, Water Connected
    • Previous Status: Active
    • Property Sub Type: Single Family Residence
    • Property Type: Residential
    • Window Features: ENERGY STAR Qualified Windows, Blinds, Shades, Window Treatments, Drapes
    • Security Features: Smoke Detector(s), Gated Community
    • Sewer: Public Sewer
    • Syndicate To: Homes.com, HomeSnap, Realtor.com, Zillow/Trulia
    • Total Acreage: Up to 10, 889 Sq. Ft.
    • Water Access YN: 0
    • Water Extras YN: 0
    • Water Source: Public
    • Laundry Features: Laundry Room
    • Lease Restrictions YN: 1
    • Association Approval Required YN: 1
    • Association Fee Includes: Community Pool, Recreational Facilities, Security, Private Road, Manager
    • Association Amenities: Clubhouse, Fitness Center, Pool, Security, Fence Restrictions, Gated, Tennis Court(s), Vehicle Restrictions, Pickleball Court(s)
    • Pool Features: Gunite, Heated, In Ground, Salt Water, Screen Enclosure, Outside Bath Access, Lighting, Tile
    • Pool Private YN: 1
    • Room Count: 9
    • Vegetation: Trees/Landscaped
    • Roof: Tile
    • Levels: One
    • View: Water, Golf Course
    • Water View YN: 1
    • County Or Parish: Sarasota
    • List AOR: Sarasota - Manatee
    • Year Built: 2006
    • Water View: Pond
    • Spa Features: Heated, In Ground
    • Waterfront YN: 1
    • Tax Year: 2019
    • Floor Number: 1
    • Disaster Mitigation: Hurricane Shutters/Windows, Fire/Smoke Detection Integration, Hurricane Insur. Deduction Qual., Lightning Protection System
    • Zoning: RSF2
    • Stories Total: 1
    • Num Timesper Year: 3
    • Public Survey Section: 04
    • Waterfront Features: Pond
    • List Agent AOR: Venice
    • Minimum Lease: 3 Months
    • Direction Faces: Northeast
    • Waterfront Feet Total: 80
    • Green Indoor Air Quality: HVAC UV/Elec. Filtration, No/Low VOC Paint/Finish
    • Public Survey Range: 19E
    • Water Frontage Feet Pond: 80
    • MLS Area Major: 34292 - Venice
    • Living Area: 2886.00
    • Pool Dimensions: 13 X 26
    • Subdivision Name: Sawgrass
    • Builder Model: Antigua
    • Builder Name: J & J Homes
    • Association Name: Lighthouse Property Management/Lisa Martin
    • Association Fee: 1499.39
    • Approval Process: Submit proposed lease and input form to property manager
    • Tax Annual Amount: 5865.61
    • Ownership: Fee Simple

    Price history

    DateEventPrice
    10/16/2020Sold$639,900$222/sqft
    Source: Public Record Report a problem
    7/6/2020Pending sale$639,900$222/sqft
    Source: BRIGHT REALTY #N6110473 Report a problem
    7/2/2020Listed for sale$639,900+263.8%$222/sqft
    Source: BRIGHT REALTY #N6110473 Report a problem
    1/16/2004Sold$175,900$61/sqft
    Source: Public Record Report a problem

    Public tax history

    YearProperty taxesTax assessment
    2025$6,695 +2.2%$488,671 +2.9%
    2024$6,551 +2.2%$474,899 +3%
    2023$6,408 -0.8%$461,067 +3%
    2022$6,461 -0.3%$447,638 +3%
    2021$6,482 +7.6%$434,600 +8.8%
    2020$6,025 +2.7%$399,462 +2.3%
    2019$5,866 $390,481 +1.9%
    2018$5,866 +1.8%$383,200 -5.8%
    2017$5,763 -2.6%$406,700 -5.4%
    2016$5,914 -1.5%$430,000 +8.6%
    2015$6,001 -4.4%$396,000 +6.6%
    2014$6,279 +0.5%$371,400
    2013$6,251 +5%$371,400 +3.7%
    2012$5,952 +7.5%$358,300 +5.8%
    2011$5,538 -8.8%$338,800 -7.6%
    2010$6,071 -18.5%$366,700 -12.6%
    2009$7,447 $419,400 -12.5%
    2008$7,447 -13.5%$479,100 -13.3%
    2007$8,610 $552,800 +159%
    2006-- $213,400 +22.5%
    2005-- $174,200 +16.4%
    2004$2,719 +11.6%$149,600 +13.2%
    2003$2,435 +5.1%$132,200 +3.8%
    2002$2,318 $127,400

    Find assessor info on the county website

    Neighborhood: Pinebrook

    Nearby schools

    GreatSchools rating
    Schools provided by the listing agent
    • Elementary: Garden Elementary
    • Middle: Venice Area Middle
    • High: Venice Senior High

    Source: The MLS. This data may not be complete. We recommend contacting the local school district to confirm school assignments for this home.

    Get a cash offer in 3 minutes
    Find out how much your home could sell for in as little as 3 minutes with a no-obligation cash offer.
    Estimated market value
    $787,900
    Get a cash offer in 3 minutes
    Find out how much your home could sell for in as little as 3 minutes with a no-obligation cash offer.
    Estimated market value
    $787,900