Welcome to 476 Arthurs Court, a hidden gem nestled in an exclusive community of just 14 homes, each set on expansive 2.5+ acre parcels. This stunning property offers a perfect blend of luxury and tranquility, making it an ideal retreat on a peaceful private cul-de-sac. Nearby, you'll find tranquil horse pastures, adding to the idyllic country setting. Step inside to discover a thoughtfully designed layout ideal for entertaining. The great room is a showstopper with its soaring ceilings, hardwood floors and a natural wood-burning brick fireplace, flanked by large windows that flood the space with natural light. The first-floor primary bedroom is a spacious retreat with a huge ensuite bath, walk-in closet and a doorwall that opens to the low-maintenance TREX deck, perfect for enjoying the serene surroundings. Truly a sanctuary of relaxation. The fully finished walk-out lower level is an absolute must see! Pictures cannot do justice to this warm and inviting spacious recreation area that is complete with a full second kitchen. It boasts hickory cabinets and an expansive bar with seating galore! With an additional full bath, a cozy gas powered wood stove and charming wood beams and posts that add so much character and warmth, you may never want to leave! The lower level is also an ideal space for generational housing and could be used as an in-law suite. In addition to the fun and functional layout, this property also boasts a massive stick-built, 2 story, heated second garage with an 18-foot door and an additional garage door on the back side for toys or tractors. Get your checklist of must-haves out--this rare opportunity will check every box and then some.
You are guaranteed to enjoy the tranquility of country living while being close to local amenities. Nearby, you'll find the Ortonville Recreation Area, offering a variety of outdoor activities such as hiking, fishing, and picnicking. For those who enjoy a round of golf, the Goodrich Country Club is just a short drive away.
Sold for $630,000
$630,000
476 Arthurs Ct, Ortonville, MI 48462
4beds
4,075sqft
Single Family Residence
Built in 1998
2.51 Acres Lot
$653,100 Zestimate®
$155/sqft
$3,969 Estimated rent
Home value
$653,100
$601,000 - $705,000
$3,969/mo
Zestimate® history
Owner options
List your home for rent
$3,969/mo
Rent Zestimate®
Find your next renter with Zillow Rental Manager. Plus, with online applications, you can quickly screen prospective tenants – for free.
$3,969/mo
Rent Zestimate®
Refinance and save
$4,803/mo
Est. payment
Refinancing to a lower rate could help reduce your monthly payments and save thousands over the life of the loan.
$4,803/mo
Est. payment
Explore your selling options
Work with a Zillow partner agent
Leverage their expertise and Zillow's premium Showcase listings to get your home seen by more buyers.
Get startedList with your own agent
Get your home in front of millions of buyers by listing it on Zillow.
Learn how to do itSell it yourself
Take full control of how buyers see your home on Zillow by listing For Sale by Owner (FSBO).
List your homeWhat's special
Zillow last checked:
Listing updated:
Listed by:
Shelley Pies 517-404-9411,
Epique Realty
Bought with:
McKenzie Cox, 6501418964
Real Estate One-Oxford
Source: Realcomp II,MLS#: 20240090974
Facts & features
Interior
Bedrooms & bathrooms
- Bedrooms: 4
- Bathrooms: 4
- Full bathrooms: 3
- 1/2 bathrooms: 1
Primary bedroom
- Level: Entry
- Area: 330
- Dimensions: 22 x 15
Bedroom
- Level: Second
- Area: 132
- Dimensions: 12 x 11
Bedroom
- Level: Second
- Area: 165
- Dimensions: 15 x 11
Bedroom
- Level: Second
- Area: 165
- Dimensions: 15 x 11
Primary bathroom
- Level: Entry
Other
- Level: Basement
Other
- Level: Second
Other
- Level: Entry
Dining room
- Level: Entry
- Area: 240
- Dimensions: 20 x 12
Family room
- Level: Basement
- Area: 1155
- Dimensions: 35 x 33
Great room
- Level: Entry
- Area: 336
- Dimensions: 21 x 16
Kitchen
- Level: Entry
- Area: 195
- Dimensions: 15 x 13
Other
- Level: Basement
- Area: 130
- Dimensions: 10 x 13
Laundry
- Level: Entry
- Area: 56
- Dimensions: 7 x 8
Heating
- Forced Air, Natural Gas
Features
- Basement: Daylight,Finished,Walk Out Access
- Has fireplace: Yes
- Fireplace features: Basement, Great Room
Interior area
- Total interior livable area: 4,075 sqft
- Finished area above ground: 2,550
- Finished area below ground: 1,525
Property
Parking
- Total spaces: 3
- Parking features: Three Car Garage, Attached, Direct Access, Electricityin Garage, Garage Door Opener, Garage Faces Side
- Attached garage spaces: 3
Features
- Levels: One And One Half
- Stories: 1.5
- Entry location: GroundLevelwSteps
- Patio & porch: Deck, Patio
- Exterior features: Lighting
- Pool features: None
Lot
- Size: 2.51 Acres
- Dimensions: 330 x 330 x 330 x 330
Details
- Parcel number: 0320200052
- Special conditions: Short Sale No,Standard
Construction
Type & style
- Home type: SingleFamily
- Architectural style: Colonial
- Property subtype: Single Family Residence
Materials
- Brick, Wood Siding
- Foundation: Basement, Poured
Condition
- New construction: No
- Year built: 1998
Utilities & green energy
- Sewer: Septic Tank
- Water: Well
Community & HOA
HOA
- Has HOA: Yes
- HOA fee: $675 annually
Location
- Region: Ortonville
Financial & listing details
- Price per square foot: $155/sqft
- Tax assessed value: $243,230
- Annual tax amount: $9,476
- Date on market: 12/12/2024
- Cumulative days on market: 61 days
- Listing agreement: Exclusive Agency
- Listing terms: Cash,Conventional,Va Loan
Price history
| Date | Event | Price |
|---|---|---|
| 2/26/2025 | Sold | $630,000-2.9%$155/sqft |
Source:  Realcomp II #20240090974 Report a problem Realcomp II #20240090974 Report a problem | ||
| 2/6/2025 | Pending sale | $649,000$159/sqft |
Source: Realcomp II #20240090974 Report a problem | ||
| 1/7/2025 | Contingent | $649,000$159/sqft |
Source: Realcomp II #20240090974 Report a problem | ||
| 12/12/2024 | Listed for sale | $649,000+56.4%$159/sqft |
Source: Realcomp II #20240090974 Report a problem | ||
| 5/26/2017 | Sold | $415,000+29.9%$102/sqft |
Source: Public Record Report a problem | ||
| 1/8/1999 | Sold | $319,500$78/sqft |
Source: Public Record Report a problem | ||
Public tax history
| Year | Property taxes | Tax assessment |
|---|---|---|
| 2025 | $9,769 +5.7% | $286,820 +4.9% |
| 2024 | $9,244 +5% | $273,390 +7.1% |
| 2023 | $8,805 +5.5% | $255,170 +13.9% |
| 2022 | $8,349 +2.4% | $224,000 +3.8% |
| 2021 | $8,152 | $215,740 +1% |
| 2020 | -- | $213,640 +4% |
| 2019 | $7,974 +46.6% | $205,380 +0.1% |
| 2018 | $5,438 -30.8% | $205,150 +5.4% |
| 2017 | $7,864 | $194,650 +5.9% |
| 2016 | $7,864 | $183,760 -3.2% |
| 2015 | -- | $189,770 +3.9% |
| 2014 | -- | $182,560 +45.6% |
| 2011 | -- | $125,380 -19.7% |
| 2010 | $5,404 -8.7% | $156,160 -8.9% |
| 2009 | $5,916 | $171,460 -13.9% |
| 2003 | -- | $199,100 +11% |
| 2002 | -- | $179,300 +9.3% |
| 2001 | $5,844 +11.9% | $164,060 +7.9% |
| 2000 | $5,223 | $152,000 |
Find assessor info on the county website
Neighborhood: 48462
Nearby homes
- $692,0005 bd4 ba3k sqft275 Lancelot Ln, Ortonville, MI 48462Off Market
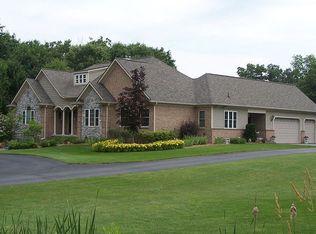
- $581,2004 bd2 ba2.6k sqft285 Lancelot Ln, Ortonville, MI 48462Off Market
- $54,5004 bd4 ba3.2k sqft485 Arthurs Ct, Ortonville, MI 48462Off Market
- $673,1004 bd3 ba3.2k sqft485 Arthurs Ct, Ortonville, MI 48462Off Market
- $559,4003 bd2 ba2.2k sqft265 Lancelot Ln, Ortonville, MI 48462Off Market
- $450,2001 bd2 ba2k sqft276 Lancelot Ln, Ortonville, MI 48462Off Market
- $573,4004 bd2 ba2.5k sqft830 Galahad Dr, Ortonville, MI 48462Off Market
- $606,7003 bd2 ba2.5k sqft266 Lancelot Ln, Ortonville, MI 48462Off Market
Nearby schools
GreatSchools rating
- 7/10Oakwood Elementary SchoolGrades: PK-5Distance: 2.9 mi
- 7/10Brandon High SchoolGrades: 7-12Distance: 1.2 mi
- 6/10Brandon Middle SchoolGrades: 6-8Distance: 1.5 mi
Get a cash offer in 3 minutes
Find out how much your home could sell for in as little as 3 minutes with a no-obligation cash offer.
Estimated market value
$653,100
Get a cash offer in 3 minutes
Find out how much your home could sell for in as little as 3 minutes with a no-obligation cash offer.
Estimated market value
$653,100
- Michigan
- Oakland County
- Ortonville
- 48462
- 476 Arthurs Ct
Nearby cities
Nearby zip codes
Other Ortonville Topics
