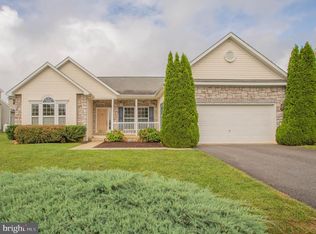
Seller is offering $5000 towards purchaser's closing costs with acceptable offer, schedule your appoinment today! Welcome to 476 Bentley Drive, a spacious home located in the charming community of Inwood, WV. This 4-bedroom, 3-bathroom residence is perfect for those seeking a comfortable and convenient lifestyle. With a generous 3,172 square feet of living space, this home offers ample room for relaxation and entertainment. Amenities: -Office/Library -Two primary bedroom suites-one conveniently located on first floor -3 main floor bedrooms including the primary -Large Open Kitchen -Breakfast area and dining room -Open living room with soaring vaulted ceiling and stone faced woodburning fireplace -2 Full baths on main level -Main Level Laundry -Second level with 2nd primary suite and 3rd full bath, open loft area with room for office, play area/den, gym, or whatever you would like -Full unfinished basement with rough-in for 4th bath Located just minutes away from restaurants and shopping, this home is perfect for those who value convenience and accessibility. Commuting is a breeze, allowing you to spend less time on the road and more time enjoying the comforts of home. Don't miss out on the opportunity to make this remarkable residence your own. Schedule a showing today and experience the perfect blend of style, functionality, and convenience that 476 Bentley Drive has to offer.
Sold for $410,000
Zillow last checked:
Listing updated:
Bought with:
Ned Stock, 0225055030
Berkshire Hathaway HomeServices PenFed Realty
Source: Bright MLS,MLS#: WVBE2023288
Price history
| Date | Event | Price |
|---|---|---|
| 5/31/2024 | Sold | $410,000-1.2%$129/sqft |
Source:  Bright MLS #WVBE2023288 Report a problem Bright MLS #WVBE2023288 Report a problem | ||
| 5/23/2024 | Pending sale | $415,000$131/sqft |
Source: Bright MLS #WVBE2023288 Report a problem | ||
| 5/4/2024 | Contingent | $415,000$131/sqft |
Source: Bright MLS #WVBE2023288 Report a problem | ||
| 3/26/2024 | Price change | $415,000-2.4%$131/sqft |
Source: Bright MLS #WVBE2023288 Report a problem | ||
| 2/6/2024 | Price change | $425,000-4.3%$134/sqft |
Source: Bright MLS #WVBE2023288 Report a problem | ||
| 12/31/2023 | Price change | $444,000-1.1%$140/sqft |
Source: Bright MLS #WVBE2023288 Report a problem | ||
| 12/4/2023 | Price change | $449,000-3.4%$142/sqft |
Source: Bright MLS #WVBE2023288 Report a problem | ||
| 10/30/2023 | Listed for sale | $465,000+57.6%$147/sqft |
Source: Bright MLS #WVBE2023288 Report a problem | ||
| 10/22/2018 | Sold | $295,000-1.6%$93/sqft |
Source: Public Record Report a problem | ||
| 7/17/2018 | Price change | $299,900-1%$95/sqft |
Source: ERA Liberty Realty #1001646248 Report a problem | ||
| 5/29/2018 | Listed for sale | $302,900$95/sqft |
Source: ERA Liberty Realty #1001646248 Report a problem | ||
Get a cash offer in 3 minutes
Find out how much your home could sell for in as little as 3 minutes with a no-obligation cash offer.
Estimated market value
$439,700
