Welcome to 476 Bourneside Drive in Greenfield, a spacious home offering one of the largest floor-plans in the neighborhood with 3,018 square feet of living space in the Greenfield-Central School District. This 5-bedroom, 2.5-bath home features a large open-concept layout designed for both everyday living and entertaining. The upgraded kitchen includes stainless steel appliances and opens seamlessly into a combined dining and family room, creating a central gathering space for meals, holidays, and game nights. An additional living room provides flexibility for a home office, playroom, or formal sitting area. All five bedrooms are located upstairs, along with a generous loft area that adds even more usable space for media, homework, or relaxation. The thoughtful second-floor layout keeps private spaces separate from the main living areas. Outside, enjoy time on the rear deck, perfect for outdoor dining or entertaining. A 2-car garage adds convenience and storage. With its exceptional size, flexible layout, and location within the Greenfield school system, this home offers room to grow and space to live comfortably.
Sold
Zestimate®
$301,000
476 Bourneside Dr, Greenfield, IN 46140
5beds
3,018sqft
Residential, Single Family Residence
Built in 2007
7,405 Square Feet Lot
$301,000 Zestimate®
$100/sqft
$2,308 Estimated rent
Home value
$301,000
$283,000 - $319,000
$2,308/mo
Zestimate® history
Owner options
List your home for rent
$2,308/mo
Rent Zestimate®
Find your next renter with Zillow Rental Manager. Plus, with online applications, you can quickly screen prospective tenants – for free.
$2,308/mo
Rent Zestimate®
Refinance and save
$1,631/mo
Est. payment
Refinancing to a lower rate could help reduce your monthly payments and save thousands over the life of the loan.
$1,631/mo
Est. payment
Explore your selling options
Work with a Zillow partner agent
Leverage their expertise and Zillow's premium Showcase listings to get your home seen by more buyers.
Get startedList with your own agent
Get your home in front of millions of buyers by listing it on Zillow.
Learn how to do itSell it yourself
Take full control of how buyers see your home on Zillow by listing For Sale by Owner (FSBO).
List your homeWhat's special
Generous loft areaUpgraded kitchenStainless steel appliancesSpacious homeLarge open-concept layout
Zillow last checked:
Listing updated:
Listed by:
Beau Matlock 317-910-6493,
Matlock Realty Group
Bought with:
Peter Khosla
Peter Khosla, Inc
Source: MIBOR as distributed by MLS GRID,MLS#: 22083673
Facts & features
Interior
Bedrooms & bathrooms
- Bedrooms: 5
- Bathrooms: 3
- Full bathrooms: 2
- 1/2 bathrooms: 1
- Main level bathrooms: 1
Primary bedroom
- Level: Upper
- Area: 289 Square Feet
- Dimensions: 17x17
Bedroom 2
- Level: Upper
- Area: 144 Square Feet
- Dimensions: 16x9
Bedroom 3
- Level: Upper
- Area: 156 Square Feet
- Dimensions: 13x12
Bedroom 4
- Level: Upper
- Area: 143 Square Feet
- Dimensions: 11x13
Bedroom 5
- Level: Upper
- Area: 156 Square Feet
- Dimensions: 12x13
Dining room
- Level: Main
- Area: 112 Square Feet
- Dimensions: 16x7
Family room
- Level: Main
- Area: 352 Square Feet
- Dimensions: 16x22
Kitchen
- Level: Main
- Area: 400 Square Feet
- Dimensions: 16x25
Laundry
- Level: Main
- Area: 56 Square Feet
- Dimensions: 7x8
Living room
- Level: Main
- Area: 384 Square Feet
- Dimensions: 16x24
Loft
- Level: Upper
- Area: 240 Square Feet
- Dimensions: 20x12
Heating
- Forced Air, Natural Gas
Cooling
- Central Air
Appliances
- Included: Dishwasher, Gas Water Heater, Microwave, Electric Oven, Refrigerator, Water Heater
Features
- Pantry, Walk-In Closet(s)
- Has basement: No
Interior area
- Total structure area: 3,018
- Total interior livable area: 3,018 sqft
Property
Parking
- Total spaces: 2
- Parking features: Attached
- Attached garage spaces: 2
Features
- Levels: Two
- Stories: 2
- Patio & porch: Covered, Deck
- Has view: Yes
- View description: Neighborhood
Lot
- Size: 7,405 Square Feet
- Features: Rural - Subdivision
Details
- Parcel number: 300734304274000009
- Horse amenities: None
Construction
Type & style
- Home type: SingleFamily
- Architectural style: Traditional
- Property subtype: Residential, Single Family Residence
Materials
- Vinyl With Brick, Brick
- Foundation: Slab
Condition
- Updated/Remodeled
- New construction: No
- Year built: 2007
Utilities & green energy
- Water: Public
Community & HOA
Community
- Subdivision: Indigo Springs
HOA
- Has HOA: Yes
- HOA fee: $180 annually
- HOA phone: 317-682-0571
Location
- Region: Greenfield
Financial & listing details
- Price per square foot: $100/sqft
- Tax assessed value: $250,800
- Annual tax amount: $5,016
- Date on market: 2/12/2026
- Cumulative days on market: 72 days
Price history
| Date | Event | Price |
|---|---|---|
| 7/8/2026 | Sold | $301,000+0.4%$100/sqft |
Source:  MIBOR as distributed by MLS GRID #22083673 Report a problem MIBOR as distributed by MLS GRID #22083673 Report a problem | ||
| 5/27/2026 | Pending sale | $299,900$99/sqft |
Source: MIBOR as distributed by MLS GRID #22083673 Report a problem | ||
| 5/13/2026 | Price change | $299,900-1.7%$99/sqft |
Source: MIBOR as distributed by MLS GRID #22083673 Report a problem | ||
| 4/23/2026 | Listed for sale | $305,000$101/sqft |
Source: MIBOR as distributed by MLS GRID #22083673 Report a problem | ||
| 3/26/2026 | Pending sale | $305,000$101/sqft |
Source: MIBOR as distributed by MLS GRID #22083673 Report a problem | ||
| 2/15/2026 | Price change | $305,000+7%$101/sqft |
Source: MIBOR as distributed by MLS GRID #22083673 Report a problem | ||
| 2/12/2026 | Listed for sale | $285,000$94/sqft |
Source: MIBOR as distributed by MLS GRID #22083673 Report a problem | ||
| 8/8/2022 | Listing removed | -- |
Source: Zillow Rental Manager Report a problem | ||
| 8/4/2022 | Price change | $1,895-5%$1/sqft |
Source: Zillow Rental Manager Report a problem | ||
| 7/1/2022 | Listed for rent | $1,995$1/sqft |
Source: Zillow Rental Manager Report a problem | ||
Public tax history
| Year | Property taxes | Tax assessment |
|---|---|---|
| 2025 | $5,016 | $250,800 |
| 2024 | $5,016 +99.5% | $250,800 |
| 2023 | $2,514 +68.9% | $250,800 -1.1% |
| 2022 | $1,488 +8.1% | $253,700 +53.3% |
| 2021 | $1,376 +9.9% | $165,500 +7.2% |
| 2020 | $1,253 -1.6% | $154,400 +6.9% |
| 2019 | $1,273 +1.4% | $144,400 -0.1% |
| 2018 | $1,255 -7.7% | $144,600 +3.4% |
| 2017 | $1,359 | $139,800 -0.9% |
| 2016 | $1,359 +8.2% | $141,100 +5.1% |
| 2014 | $1,256 +6.2% | $134,200 +3.7% |
| 2013 | $1,183 -7.2% | $129,400 +1.6% |
| 2012 | $1,274 -8% | $127,400 -8% |
| 2011 | $1,385 | $138,500 |
| 2010 | $1,385 -3.3% | $138,500 -3.3% |
| 2009 | $1,432 | $143,200 +12918.2% |
| 2007 | -- | $1,100 +120% |
| 2006 | $9 | $500 |
| 2005 | -- | $500 |
Find assessor info on the county website
Neighborhood: 46140
Nearby homes
- $303,4003 bd3 ba2.3k sqft488 Bourneside Dr, Greenfield, IN 46140Off Market

- $242,8003 bd2 ba1.2k sqft464 Bourneside Dr, Greenfield, IN 46140Off Market
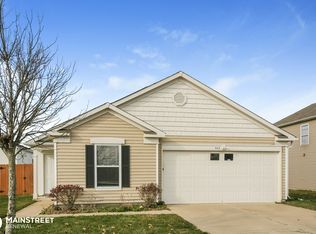
- $199,5003 bd2 ba1.3k sqft477 Bridgewater Dr, Greenfield, IN 46140Sold

- $231,6003 bd2 ba1.2k sqft454 Bourneside Dr, Greenfield, IN 46140Off Market
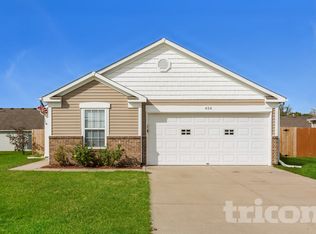
- $228,7003 bd2 ba1.2k sqft494 Bourneside Dr, Greenfield, IN 46140Off Market
- $302,0004 bd3 ba2.7k sqft489 Bridgewater Dr, Greenfield, IN 46140Off Market
- $233,1003 bd2 ba1.2k sqft465 Bridgewater Dr, Greenfield, IN 46140Off Market
- $258,1003 bd2 ba1.9k sqft495 Bridgewater Dr, Greenfield, IN 46140Off Market
Nearby schools
GreatSchools rating
- 8/10J B Stephens Elementary SchoolGrades: PK-3Distance: 1 mi
- 6/10Greenfield Central Junior High SchoolGrades: 7-8Distance: 2.9 mi
- 7/10Greenfield-Central High SchoolGrades: 9-12Distance: 2.3 mi
Schools provided by the listing agent
- Elementary: JB Stephens Elementary School
- Middle: Greenfield Central Junior High Sch
- High: Greenfield-Central High School
Source: MIBOR as distributed by MLS GRID. This data may not be complete. We recommend contacting the local school district to confirm school assignments for this home.
Get a cash offer in 3 minutes
Find out how much your home could sell for in as little as 3 minutes with a no-obligation cash offer.
Estimated market value
$301,000
Get a cash offer in 3 minutes
Find out how much your home could sell for in as little as 3 minutes with a no-obligation cash offer.
Estimated market value
$301,000
- Indiana
- Hancock County
- Greenfield
- 46140
- 476 Bourneside Dr
Nearby cities
Nearby neighborhoods
Nearby zip codes
Other Greenfield Topics
