Skip main navigation
Off market
  • $594,700

    476 Braceland Dr, Downingtown, PA 19335

    3beds
    2baths
    2,068sqft
    Townhouse
    Built in 2001
    1,306 Square Feet Lot
    $594,700 Zestimate®
    $288/sqft
    $2,953 Estimated rent

    Home value

    $594,700

    $565,000 - $624,000

    $2,953/mo

    Zestimate® history
    Loading
    Loading...

    Owner options

    List your home for rent

    $2,953/mo

    Rent Zestimate®

    Find your next renter with Zillow Rental Manager. Plus, with online applications, you can quickly screen prospective tenants – for free.

    Learn more

    $2,953/mo

    Rent Zestimate®

    Refinance and save

    $3,823/mo

    Est. payment

    Refinancing to a lower rate could help reduce your monthly payments and save thousands over the life of the loan.

    See today's rates

    $3,823/mo

    Est. payment

    Explore your selling options

    Work with a Zillow partner agent

    Leverage their expertise and Zillow's premium Showcase listings to get your home seen by more buyers.

    Get started

    List with your own agent

    Get your home in front of millions of buyers by listing it on Zillow.

    Learn how to do it

    Sell it yourself

    Take full control of how buyers see your home on Zillow by listing For Sale by Owner (FSBO).

    List your home

    What's special

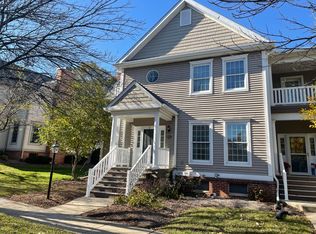
    Welcome to 476 Braceland Dr in the beautiful Claremont Village of Eagleview! Enter through the covered front porch to the foyer where you are greeted by gleaming hardwood floors that lead into the amazing open concept layout of the kitchen, great room and dining area; the perfect space for entertaining. The kitchen offers Corian counter tops, stainless steel appliances, and a large center island with seating. The great room open to the kitchen is a wonderful place to spend cozy nights in front of the fire place or open the French doors and enjoy the patio & private outdoor space for outdoor dining & entertaining on warm summer evenings. A large dining area is ready to celebrate all your special occasions or quiet meals at home. The family room located off the front foyer can be the go to place for a music room, reading room or tv viewing, or use this as an additional formal dining room. A powder room, laundry and pantry area, and garage access complete this amazing first floor. Upstairs, find the spacious master suite with a huge walk in closet, Master bathroom with a soaking tub, dual vanity sinks, and a walk in shower. Two additional bedrooms offer plenty of natural light and large closets that provide ample storage space, plus a full hall bathroom complete the 2nd floor. The full basement provides plenty of storage space! Eagleview provides walkable access to tennis courts, pool, walking trails, play grounds, ACAC gym, a variety of dining establishments on restaurant row, and quaint shops. Not to mention free summer concerts and movies on the square! Located in the highly rated Downingtown School District - this one won't last long!

    This property is not currently displayed as for sale or rent on Zillow. This may be different from what's on other websites or public sources.

    Facts & features

    Interior

    Bedrooms & bathrooms
    • Bedrooms: 3
    • Bathrooms: 2.5
    Heating
    • Forced air, Gas
    Cooling
    • Central
    Appliances
    • Included: Dishwasher, Microwave
    Features
    • Flooring: Tile, Hardwood
    • Has fireplace: Yes
    Interior area
    • Total interior livable area: 2,068 sqft

    Property

    Parking
    • Total spaces: 3
    • Parking features: Garage - Attached
    Features
    • Exterior features: Vinyl
    Lot
    • Size: 1,306 Square Feet
    Details
    • Parcel number: 330404662300

    Construction

    Type & style
    • Home type: Townhouse
    • Architectural style: Conventional
    Materials
    • Roof: Composition
    Condition
    • Year built: 2001

    Community & HOA

    Location
    • Region: Downingtown

    Financial & listing details

    • Price per square foot: $288/sqft
    • Tax assessed value: $214,140
    • Annual tax amount: $7,776

    Price history

    DateEventPrice
    9/29/2017Sold$387,500-1.9%$187/sqft
    Source: Public Record Report a problem
    7/20/2017Pending sale$395,000$191/sqft
    Source: Exton #6997115 Report a problem
    6/26/2017Price change$395,000-1.3%$191/sqft
    Source: Exton #6997115 Report a problem
    5/22/2017Price change$400,000-2.4%$193/sqft
    Source: Exton #6997115 Report a problem
    5/17/2017Listed for sale$409,900+25.7%$198/sqft
    Source: Keller Williams Real Estate -Exton #6984780 Report a problem
    5/21/2013Sold$326,000+0.3%$158/sqft
    Source: Public Record Report a problem
    3/15/2013Listed for sale$325,000-1.5%$157/sqft
    Source: Midway Properties LLC #6184721 Report a problem
    10/7/2011Listing removed$330,000$160/sqft
    Source: Midway Properties LLC #5859781 Report a problem
    8/9/2011Price change$330,000-3.5%$160/sqft
    Source: Midway Properties LLC #5859781 Report a problem
    6/29/2011Price change$342,000-1.6%$165/sqft
    Source: Midway Properties LLC #5859781 Report a problem
    6/7/2011Price change$347,500-0.7%$168/sqft
    Source: Midway Properties LLC #5859781 Report a problem
    5/18/2011Price change$350,000-2.8%$169/sqft
    Source: Midway Properties LLC #5859781 Report a problem
    3/29/2011Listed for sale$359,900$174/sqft
    Source: Keller Williams - Midway #5859781 Report a problem

    Public tax history

    YearProperty taxesTax assessment
    2025$7,776 +2.6%$214,140
    2024$7,577 +3.4%$214,140
    2023$7,330 +3%$214,140
    2022$7,116 +2.6%$214,140
    2021$6,937 +191.4%$214,140
    2020$2,381 -64.9%$214,140
    2019$6,782 $214,140
    2018$6,782 +9900%$214,140
    2017$68 -98.9%$214,140
    2016$6,369 $214,140
    2015$6,369 $214,140
    2014$6,369 $214,140
    2013-- $214,140
    2012-- $214,140
    2011-- $214,140
    2010-- $214,140
    2009-- $214,140
    2008-- $214,140
    2007-- $214,140
    2006-- $214,140
    2005-- $214,140
    2004-- $214,140
    2003-- $214,140
    Find assessor info on the county website

    Neighborhood: 19335

    Nearby schools

    GreatSchools rating
    Schools provided by the listing agent
    • Elementary: SHAMONA CREEK
    • Middle: LIONVILLE
    • High: DHS EAST
    • District: Downingtown

    Source: The MLS. This data may not be complete. We recommend contacting the local school district to confirm school assignments for this home.

    Get a cash offer in 3 minutes
    Find out how much your home could sell for in as little as 3 minutes with a no-obligation cash offer.
    Estimated market value
    $594,700
    Get a cash offer in 3 minutes
    Find out how much your home could sell for in as little as 3 minutes with a no-obligation cash offer.
    Estimated market value
    $594,700