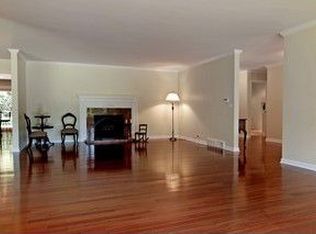
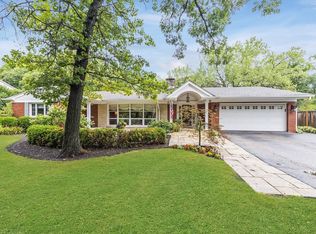
Set on a spectacular lot in Whispering Oaks in one of Lake Forest's most desirable locations, this property presents a rare opportunity to recreate the space for a truly exceptional home. The space is remarkable, with mature trees and cherished flower gardens, beautiful patio and a .57 acre private lot. This 4 bedroom, 3.1 bathroom home features quality construction, generous room sizes, a thoughtful floor plan, with architectural character. Flooded with natural light, every room captures beautiful views of the surrounding landscape, creating a seamless connection between indoors and out and providing a stunning backdrop for everyday living. The house offers the kind of solid foundation buyers seek when planning a renovation. There are endless possibilities to reimagine the interiors while preserving the home's inherent charm and craftsmanship. The home is close to schools, towns, shops, highways and beloved Lake Forest beach. This is your chance to own this exceptional lot and future dream home! Roof 2024
Closed
$850,000
476 Briar Ln, Lake Forest, IL 60045
4beds
3,391sqft
Single Family Residence
Built in 1956
0.57 Acres Lot
$850,300 Zestimate®
$251/sqft
$7,645 Estimated rent
Home value
$850,300
$782,000 - $927,000
$7,645/mo
Zestimate® history
Owner options
List your home for rent
$7,645/mo
Rent Zestimate®
Find your next renter with Zillow Rental Manager. Plus, with online applications, you can quickly screen prospective tenants – for free.
$7,645/mo
Rent Zestimate®
Refinance and save
$5,435/mo
Est. payment
Refinancing to a lower rate could help reduce your monthly payments and save thousands over the life of the loan.
$5,435/mo
Est. payment
Explore your selling options
Work with a Zillow partner agent
Leverage their expertise and Zillow's premium Showcase listings to get your home seen by more buyers.
Get startedList with your own agent
Get your home in front of millions of buyers by listing it on Zillow.
Learn how to do itSell it yourself
Take full control of how buyers see your home on Zillow by listing For Sale by Owner (FSBO).
List your homeWhat's special
Mature treesArchitectural characterCherished flower gardensFlooded with natural lightQuality constructionThoughtful floor planBeautiful patio
Zillow last checked:
Listing updated:
Listed by:
Anne Jacobs 224-436-0983,
Baird & Warner,
Morgan Pink 847-420-5174,
Baird & Warner
Bought with:
Roni Nanini
@properties Christie's International Real Estate
Source: MRED as distributed by MLS GRID,MLS#: 12697552
Facts & features
Interior
Bedrooms & bathrooms
- Bedrooms: 4
- Bathrooms: 4
- Full bathrooms: 3
- 1/2 bathrooms: 1
Rooms
- Room types: Office, Great Room, Recreation Room, Utility Room-Lower Level, Balcony/Porch/Lanai
Primary bedroom
- Features: Flooring (Carpet)
- Level: Main
- Area: 375 Square Feet
- Dimensions: 25X15
Bedroom 2
- Features: Flooring (Carpet)
- Level: Second
- Area: 210 Square Feet
- Dimensions: 15X14
Bedroom 3
- Features: Flooring (Carpet)
- Level: Second
- Area: 225 Square Feet
- Dimensions: 15X15
Bedroom 4
- Features: Flooring (Carpet)
- Level: Second
- Area: 168 Square Feet
- Dimensions: 14X12
Balcony porch lanai
- Level: Second
- Area: 147 Square Feet
- Dimensions: 49X3
Dining room
- Features: Flooring (Carpet)
- Level: Main
- Dimensions: COMBO
Family room
- Features: Flooring (Ceramic Tile)
- Level: Main
- Area: 154 Square Feet
- Dimensions: 14X11
Great room
- Features: Flooring (Carpet)
- Level: Second
- Area: 513 Square Feet
- Dimensions: 27X19
Kitchen
- Features: Kitchen (Eating Area-Table Space), Flooring (Ceramic Tile)
- Level: Main
- Area: 216 Square Feet
- Dimensions: 18X12
Living room
- Features: Flooring (Carpet)
- Level: Main
- Area: 375 Square Feet
- Dimensions: 25X15
Office
- Level: Main
- Area: 165 Square Feet
- Dimensions: 15X11
Recreation room
- Level: Basement
- Area: 783 Square Feet
- Dimensions: 29X27
Other
- Level: Basement
- Area: 720 Square Feet
- Dimensions: 30X24
Heating
- Natural Gas
Cooling
- Central Air, Zoned
Appliances
- Included: Double Oven, Dishwasher, Refrigerator, Washer, Dryer, Disposal, Cooktop, Range Hood
Features
- 1st Floor Bedroom, Dining Combo
- Windows: Screens, Drapes
- Basement: Partially Finished,Full
- Number of fireplaces: 1
- Fireplace features: Wood Burning, Living Room
Interior area
- Total structure area: 1,598
- Total interior livable area: 3,391 sqft
Property
Parking
- Total spaces: 2
- Parking features: Asphalt, Garage Door Opener, Yes, Garage Owned, Attached, Garage
- Attached garage spaces: 2
- Has uncovered spaces: Yes
Accessibility
- Accessibility features: No Disability Access
Features
- Stories: 2
- Patio & porch: Patio
- Exterior features: Balcony
Lot
- Size: 0.57 Acres
- Dimensions: 232x100x268x109
- Features: Landscaped, Mature Trees, Garden
Details
- Parcel number: 16044010140000
- Special conditions: None
Construction
Type & style
- Home type: SingleFamily
- Property subtype: Single Family Residence
Materials
- Brick, Cedar
- Roof: Asphalt
Condition
- New construction: No
- Year built: 1956
Utilities & green energy
- Sewer: Public Sewer
- Water: Lake Michigan, Public
Community & HOA
Community
- Subdivision: Whispering Oaks
HOA
- Services included: None
Location
- Region: Lake Forest
Financial & listing details
- Price per square foot: $251/sqft
- Tax assessed value: $889,895
- Annual tax amount: $16,938
- Date on market: 8/3/2026
- Listing terms: Conventional
- Ownership: Fee Simple
Price history
| Date | Event | Price |
|---|---|---|
| 9/29/2026 | Sold | $850,000-5.6%$251/sqft |
Source:  MRED as distributed by MLS GRID #12697552 Report a problem MRED as distributed by MLS GRID #12697552 Report a problem | ||
| 9/3/2026 | Contingent | $900,000$265/sqft |
Source: MRED as distributed by MLS GRID #12697552 Report a problem | ||
| 8/3/2026 | Listed for sale | $900,000$265/sqft |
Source: MRED as distributed by MLS GRID #12697552 Report a problem | ||
Public tax history
| Year | Property taxes | Tax assessment |
|---|---|---|
| 2024 | $16,680 +12% | $310,957 +4.8% |
| 2023 | $14,894 +7.5% | $296,602 +16.7% |
| 2022 | $13,855 +5.9% | $254,149 +5.1% |
| 2021 | $13,083 +2.7% | $241,893 +3.5% |
| 2020 | $12,744 +3.4% | $233,707 +0.2% |
| 2019 | $12,321 -7.4% | $233,310 -13.2% |
| 2018 | $13,312 | $268,746 +0.3% |
| 2017 | $13,312 +4.9% | $267,889 +3.9% |
| 2016 | $12,694 -3.2% | $257,759 +6.4% |
| 2015 | $13,119 +2.9% | $242,187 -1.6% |
| 2014 | $12,746 +3% | $246,008 +0.9% |
| 2012 | $12,374 +4.1% | $243,838 -6.8% |
| 2011 | $11,887 +3.4% | $261,619 -4.3% |
| 2010 | $11,500 +3.1% | $273,496 -5.6% |
| 2009 | $11,158 +1.4% | $289,781 -2.2% |
| 2008 | $11,002 +4.2% | $296,451 +2.8% |
| 2006 | $10,561 +6.5% | $288,405 |
| 2005 | $9,920 +5.2% | -- |
| 2004 | $9,427 +90% | -- |
| 2003 | $4,961 -48.9% | -- |
| 2002 | $9,710 +5.5% | -- |
| 2001 | $9,203 +2.4% | $203,345 +6.4% |
| 2000 | $8,986 | $191,128 |
Find assessor info on the county website
Neighborhood: 60045
Nearby homes
- $1,393,0004 bd4 ba3.1k sqft460 Briar Ln, Lake Forest, IL 60045Off Market
- $1,140,4004 bd4 ba2.8k sqft494 Briar Ln, Lake Forest, IL 60045Off Market
- $634,6003 bd1 ba1.7k sqft446 Briar Ln, Lake Forest, IL 60045Off Market
- $826,5004 bd2 ba2.7k sqft512 Briar Ln, Lake Forest, IL 60045Off Market
- $824,4004 bd2 ba2.3k sqft469 E Westleigh Rd, Lake Forest, IL 60045Off Market
- $788,6004 bd2 ba2.3k sqft485 E Westleigh Rd, Lake Forest, IL 60045Off Market
- $1,175,8004 bd3 ba2.4k sqft500 Forest Hill Rd, Lake Forest, IL 60045Off Market
- $1,101,2005 bd3 ba3.3k sqft457 E Westleigh Rd, Lake Forest, IL 60045Off Market
Nearby schools
GreatSchools rating
- 10/10Cherokee Elementary SchoolGrades: K-4Distance: 2.2 mi
- 10/10Deer Path Middle School WestGrades: 7-8Distance: 2.2 mi
- 9/10Lake Forest High SchoolGrades: 9-12Distance: 2.3 mi
Schools provided by the listing agent
- Elementary: Cherokee Elementary School
- Middle: Deer Path Middle School
- High: Lake Forest High School
- District: 67
Source: MRED as distributed by MLS GRID. This data may not be complete. We recommend contacting the local school district to confirm school assignments for this home.
Get a cash offer in 3 minutes
Find out how much your home could sell for in as little as 3 minutes with a no-obligation cash offer.
Estimated market value
$850,300
Get a cash offer in 3 minutes
Find out how much your home could sell for in as little as 3 minutes with a no-obligation cash offer.
Estimated market value
$850,300
- Illinois
- Lake County
- Lake Forest
- 60045
- 476 Briar Ln
