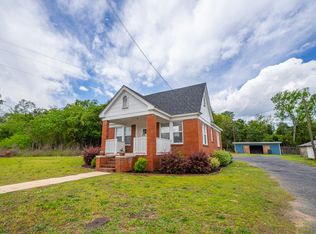
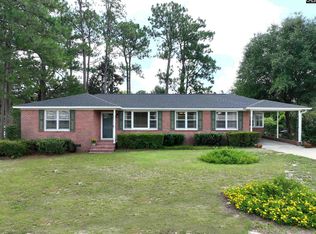
This is the one you've been looking for! This adorable 3 bed/1 bath home is ready for its new owner. Updated eat-in kitchen with granite counter tops and stainless steel appliances. The living area, formal dining room, and all 3 bedrooms feature beautiful hardwood floors. Updated bath has a double-vanity, walk-in shower, garden tub, and separate water closet. There is also a sun room perfect for a variety of uses. Upgraded appliances include Bosch dishwasher, range, and oven and all appliances are included, making this one truly move in ready. Outside you'll find two outbuildings, a large yard, and plenty of parking. Located directly across from Tri-City Leisure center which offers a variety of activities. Disclaimer: CMLS has not reviewed and, therefore, does not endorse vendors who may appear in listings.
Pending
$239,900
476 Brooks Ave, West Columbia, SC 29169
3beds
1,650sqft
Single Family Residence
Built in 1950
0.3 Acres Lot
$233,500 Zestimate®
$145/sqft
$-- HOA
What's special
Plenty of parkingGarden tubStainless steel appliancesLarge yardBeautiful hardwood floorsTwo outbuildingsSeparate water closet
- 71 days
- 34
- 1
Zillow last checked:
Listing updated:
Listed by:
Kyle D Cannon,
Douglas & Cannon Real Est LLC
Source: Consolidated MLS,MLS#: 637362
Facts & features
Interior
Bedrooms & bathrooms
- Bedrooms: 3
- Bathrooms: 1
- Full bathrooms: 1
- Main level bathrooms: 1
Rooms
- Room types: Sun Room
Primary bedroom
- Features: Double Vanity, Tub-Garden, Separate Shower, Bath-Shared, Closet-Private, Floors-Hardwood, Separate Water Closet
- Level: Basement
Bedroom 2
- Features: Closet-Private, Floors-Hardwood
- Level: Main
Bedroom 3
- Features: Closet-Private, Floors-Hardwood
- Level: Main
Dining room
- Features: Floors-Hardwood, Molding
- Level: Main
Kitchen
- Features: Cabinets-Natural, Eat-in Kitchen, Granite Counters, Floors-Vinyl, Recessed Lighting
- Level: Main
Living room
- Features: Floors-Hardwood, Molding
- Level: Main
Heating
- Electric
Cooling
- Heat Pump 1st Lvl
Appliances
- Included: Free-Standing Range, Smooth Surface, Dishwasher, Dryer, Refrigerator, Washer, Microwave Built In
- Laundry: Heated Space, Main Level
Features
- Flooring: Hardwood, Vinyl
- Basement: Crawl Space
- Attic: Storage,Pull Down Stairs
- Has fireplace: No
Interior area
- Total structure area: 1,650
- Total interior livable area: 1,650 sqft
Property
Parking
- Parking features: No Garage
Features
- Stories: 1
- Exterior features: Gutters - Partial
Lot
- Size: 0.3 Acres
Details
- Additional structures: Shed(s), Workshop
- Parcel number: 00573701006
Construction
Type & style
- Home type: SingleFamily
- Architectural style: Ranch
- Property subtype: Single Family Residence
Materials
- Vinyl
Condition
- New construction: No
- Year built: 1950
Utilities & green energy
- Sewer: Septic Tank
- Water: Public
Community & HOA
Community
- Subdivision: NONE
HOA
- Has HOA: No
Location
- Region: West Columbia
Financial & listing details
- Price per square foot: $145/sqft
- Tax assessed value: $157,861
- Annual tax amount: $288
- Date on market: 6/25/2026
- Listing agreement: Exclusive Right To Sell
- Road surface type: Paved
Estimated market value
$233,500
$222,000 - $245,000
$1,284/mo
Price history
| Date | Event | Price |
|---|---|---|
| 8/5/2026 | Pending sale | $239,900$145/sqft |
Source:  Consolidated MLS #637362 Report a problem Consolidated MLS #637362 Report a problem | ||
| 7/21/2026 | Contingent | $239,900$145/sqft |
Source: Consolidated MLS #637362 Report a problem | ||
| 6/26/2026 | Listed for sale | $239,900$145/sqft |
Source: Consolidated MLS #637362 Report a problem | ||
| 6/24/2026 | Listing removed | $239,900$145/sqft |
Source: Consolidated MLS #633598 Report a problem | ||
| 6/8/2026 | Price change | $239,900-3.6%$145/sqft |
Source: Consolidated MLS #633598 Report a problem | ||
| 5/8/2026 | Listed for sale | $248,900$151/sqft |
Source: Consolidated MLS #633598 Report a problem | ||
Public tax history
| Year | Property taxes | Tax assessment |
|---|---|---|
| 2025 | $288 +43.3% | $4,184 +15% |
| 2024 | $201 +12.2% | $3,638 |
| 2023 | $179 -14.1% | $3,638 |
| 2022 | $209 | $3,638 |
| 2021 | -- | $3,638 -1.5% |
| 2019 | -- | $3,694 |
| 2018 | $209 -3.4% | $3,694 |
| 2017 | $217 +73.7% | $3,694 |
| 2016 | $125 -9.8% | $3,694 |
| 2015 | $138 | $3,694 -8.9% |
| 2014 | $138 +32.4% | $4,057 -0.1% |
| 2013 | $104 | $4,060 |
| 2012 | -- | $4,060 |
| 2011 | -- | $4,060 |
| 2010 | -- | $4,060 +45% |
| 2009 | -- | $2,800 |
| 2008 | -- | $2,800 |
| 2007 | -- | $2,800 |
| 2006 | -- | $2,800 |
| 2005 | -- | $2,800 +95.8% |
| 2004 | -- | $1,430 |
| 2003 | -- | $1,430 |
| 2001 | -- | $1,430 +3.6% |
| 2000 | -- | $1,380 |
Find assessor info on the county website
Monthly payment
Est. payment
Payment breakdown
Explore the cost of this home by adjusting the details. Changes won't be saved.Climate risks
Neighborhood: 29169
Nearby schools
Schools provided by the listing agent
- Elementary: Cayce Elementary
- Middle: Busbee
- High: Brookland-Cayce
- District: Lexington Two
Source: Consolidated MLS. This data may not be complete. We recommend contacting the local school district to confirm school assignments for this home.
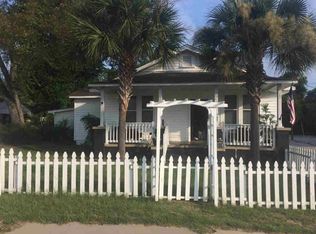
Similar homes
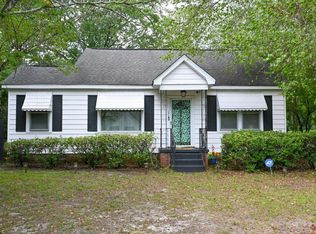
- $235,0003 bd2 ba1.2k sqft131 Hendrix St, West Columbia, SC 29169For Sale
 MLS ID #640301, Nicholas Caughman. Consolidated MLS
 - $237,0003 bd2 ba1.6k sqft3006 Hilldale Rd, West Columbia, SC 29170For Sale
 MLS ID #636355, Thomas Shoupe. Consolidated MLS
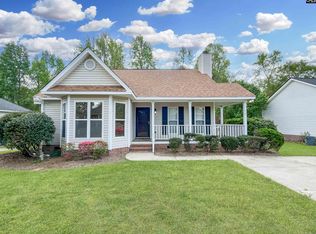
 - $238,0003 bd2 ba1.3k sqft128 Heartwood Dr, Lexington, SC 29073For Sale
 MLS ID #642101, Shane Russell. Consolidated MLS
 - $247,5003 bd2 ba1.5k sqft3223 Glendale Rd, West Columbia, SC 29170For Sale
 MLS ID #639929, Dana Vann. Consolidated MLS
