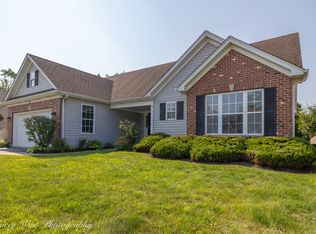
Seller says Highest & Best Offer by 6/20/24 at 8 PM Absolutely A Very Loved and Cared For Home. Inviting, So Inviting. Move right In. Seller has updated and added so much to the property. Enjoy the Maintenance Free Deck and railing, Pool &Accessories (No Cover) , Fenced in Rear Yard, Landscaping (2021) 1 Layer New Roof 2020. Appliances include (Stainless Steel) Whirlpool Refrigerator & Dishwasher (2021) - Kenmore Gas Range & Built-in Microwave (2017) A Separate First Floor Laundry Room with Washer and Dryer (2017) 1st Floor 1/2 Bath redone. New Ceiling Fans in Many Rooms plus Front Porch. Added Stone and Glass doors to Living room Gas Log Fireplace. Patio Door with Micro Pella Blinds (2020) Custom Window Shutters, Decorator Rods and Window coverings All stay. Hardwood Flooring and Stairway and Railing all Redone. Newer Carpet in Bedrooms. Master Bedroom holds a decorator fireplace ( can stay or go) spacious Master Bathroom with deep soaking tub and separate shower. Double Sink Vanity. Jack & Jill Bathroom compliments the other 2 bedrooms. The Basement holds Quality Knotty Pine Walls also inside closets. This room can be a bedroom, Family room, ( stated as a Family Room) already has been wired for surround sound. Speakers stay. There are sliding Knotty Pine Doors to the Storage Mechanical Room. Armstrong Advantage 93 Gas Forced Air Furnace - Central Air. Whirlpool Water Softener, This Home is Videoed on the outside. Hardscape that will not stay is mushroom and heirloom statues ( belonged to family) Neighborhood is very welcoming. This is A Must view Property..
Closed
$335,000
476 Bush St, Dekalb, IL 60115
3beds
1,918sqft
Single Family Residence
Built in 2004
-- sqft lot
$364,900 Zestimate®
$175/sqft
$2,350 Estimated rent
Home value
$364,900
$347,000 - $383,000
$2,350/mo
Zestimate® history
Owner options
List your home for rent
$2,350/mo
Rent Zestimate®
Find your next renter with Zillow Rental Manager. Plus, with online applications, you can quickly screen prospective tenants – for free.
$2,350/mo
Rent Zestimate®
Refinance and save
$2,451/mo
Est. payment
Refinancing to a lower rate could help reduce your monthly payments and save thousands over the life of the loan.
$2,451/mo
Est. payment
Explore your selling options
Work with a Zillow partner agent
Leverage their expertise and Zillow's premium Showcase listings to get your home seen by more buyers.
Get startedList with your own agent
Get your home in front of millions of buyers by listing it on Zillow.
Learn how to do itSell it yourself
Take full control of how buyers see your home on Zillow by listing For Sale by Owner (FSBO).
List your homeWhat's special
Zillow last checked:
Listing updated:
Listing courtesy of:
Nedra Ericson-Huntress 815-739-9997,
Century 21 Circle
Bought with:
Sandra Fidler
Baird & Warner Fox Valley - Geneva
Source: MRED as distributed by MLS GRID,MLS#: 12081555
Facts & features
Interior
Bedrooms & bathrooms
- Bedrooms: 3
- Bathrooms: 3
- Full bathrooms: 2
- 1/2 bathrooms: 1
Primary bedroom
- Features: Flooring (Carpet), Window Treatments (All), Bathroom (Full)
- Level: Second
- Area: 360 Square Feet
- Dimensions: 18X20
Bedroom 2
- Features: Flooring (Carpet), Window Treatments (All)
- Level: Second
- Area: 110 Square Feet
- Dimensions: 10X11
Bedroom 3
- Features: Flooring (Carpet), Window Treatments (All)
- Level: Second
- Area: 132 Square Feet
- Dimensions: 12X11
Dining room
- Features: Flooring (Hardwood), Window Treatments (All)
- Level: Main
- Area: 110 Square Feet
- Dimensions: 10X11
Family room
- Features: Flooring (Carpet), Window Treatments (Blinds)
- Level: Basement
- Area: 522 Square Feet
- Dimensions: 18X29
Kitchen
- Features: Kitchen (Eating Area-Table Space, Updated Kitchen), Flooring (Hardwood), Window Treatments (All)
- Level: Main
- Area: 154 Square Feet
- Dimensions: 14X11
Laundry
- Features: Flooring (Hardwood), Window Treatments (All)
- Level: Main
- Area: 54 Square Feet
- Dimensions: 9X6
Living room
- Features: Flooring (Carpet), Window Treatments (All)
- Level: Main
- Area: 285 Square Feet
- Dimensions: 15X19
Heating
- Natural Gas, Forced Air
Cooling
- Central Air
Appliances
- Included: Range, Microwave, Dishwasher, Refrigerator, Washer, Dryer, Disposal, Stainless Steel Appliance(s), Water Softener, Water Softener Owned, Gas Water Heater
- Laundry: Main Level, Gas Dryer Hookup
Features
- Cathedral Ceiling(s), Walk-In Closet(s)
- Flooring: Hardwood, Laminate, Carpet
- Doors: Storm Door(s)
- Windows: Screens, Drapes
- Basement: Partially Finished,Full
- Number of fireplaces: 1
- Fireplace features: Gas Log, Living Room
Interior area
- Total structure area: 0
- Total interior livable area: 1,918 sqft
Property
Parking
- Total spaces: 2.5
- Parking features: Asphalt, Garage Door Opener, On Site, Garage Owned, Attached, Garage
- Attached garage spaces: 2.5
- Has uncovered spaces: Yes
Accessibility
- Accessibility features: No Disability Access
Features
- Stories: 2
- Patio & porch: Deck
- Pool features: Above Ground
- Fencing: Wood
Lot
- Dimensions: 64X120.41X64.34X126.99
Details
- Parcel number: 0822378004
- Special conditions: None
- Other equipment: Water-Softener Owned, Ceiling Fan(s), Sump Pump
Construction
Type & style
- Home type: SingleFamily
- Architectural style: Other
- Property subtype: Single Family Residence
Materials
- Vinyl Siding, Stone
- Foundation: Concrete Perimeter
- Roof: Asphalt
Condition
- New construction: No
- Year built: 2004
- Major remodel year: 2021
Details
- Builder model: WILLIAMSBURG
Utilities & green energy
- Electric: Circuit Breakers, 200+ Amp Service
- Sewer: Public Sewer
- Water: Public
Community & neighborhood
Security
- Security features: Carbon Monoxide Detector(s)
Community
- Community features: Curbs, Sidewalks, Street Lights, Street Paved
Location
- Region: Dekalb
- Subdivision: Kensington Pointe
HOA & financial
HOA
- Services included: None
Other
Other facts
- Listing terms: Conventional
- Ownership: Fee Simple
Price history
| Date | Event | Price |
|---|---|---|
| 8/2/2024 | Sold | $335,000+6.3%$175/sqft |
Source:  MRED as distributed by MLS GRID #12081555 Report a problem MRED as distributed by MLS GRID #12081555 Report a problem | ||
| 6/21/2024 | Contingent | $315,000$164/sqft |
Source: MRED as distributed by MLS GRID #12081555 Report a problem | ||
| 6/15/2024 | Listed for sale | $315,000+68.9%$164/sqft |
Source: MRED as distributed by MLS GRID #12081555 Report a problem | ||
| 11/24/2009 | Sold | $186,500$97/sqft |
Source: MRED as distributed by MLS GRID #07251763 Report a problem | ||
Public tax history
| Year | Property taxes | Tax assessment |
|---|---|---|
| 2024 | $5,924 -1.8% | $80,363 +14.7% |
| 2023 | $6,031 +2.9% | $70,069 +9.5% |
| 2022 | $5,859 -2% | $63,973 +6.6% |
| 2021 | $5,976 -2% | $60,001 +1.6% |
| 2020 | $6,100 +2.5% | $59,045 +4.1% |
| 2019 | $5,952 +2.8% | $56,725 +3.5% |
| 2018 | $5,788 -0.4% | $54,801 +4% |
| 2017 | $5,814 +1.5% | $52,678 +2.6% |
| 2016 | $5,731 | $51,348 +5.5% |
| 2015 | -- | $48,653 +3.4% |
| 2014 | -- | $47,031 -4.8% |
| 2013 | -- | $49,402 -8.9% |
| 2012 | -- | $54,246 -9% |
| 2011 | -- | $59,592 -5.3% |
| 2010 | -- | $62,926 -21.7% |
| 2009 | -- | $80,327 -6.5% |
| 2008 | -- | $85,946 +3.1% |
| 2007 | -- | $83,346 +7.1% |
| 2006 | -- | $77,806 |
Find assessor info on the county website
Neighborhood: 60115

Nearby schools
GreatSchools rating
- 3/10Tyler Elementary SchoolGrades: K-5Distance: 0.3 mi
- 3/10Huntley Middle SchoolGrades: 6-8Distance: 1 mi
- 3/10De Kalb High SchoolGrades: 9-12Distance: 2.1 mi
Schools provided by the listing agent
- Elementary: Tyler Elementary School
- Middle: Huntley Middle School
- High: De Kalb High School
- District: 428
Source: MRED as distributed by MLS GRID. This data may not be complete. We recommend contacting the local school district to confirm school assignments for this home.


Get pre-qualified for a loan
At Zillow Home Loans, we can pre-qualify you in as little as 5 minutes with no impact to your credit score.An equal housing lender. NMLS #10287.
- Illinois
- DeKalb County
- Dekalb
- 60115
- 476 Bush St
Nearby cities
Nearby neighborhoods
Nearby zip codes
Other Dekalb Topics
