Welcome to 476 Cherokee Ct S, a charming home nestled in the heart of Keller on a Large cul-de-sac, landscaped yard. This delightful 3-bedroom home with walk in closets. 2-full bath home boasts a detached office with AC and electricity full fully finished out. A large backyard with hot tub, 16x16 wooden deck and 8x16 patio with motorized outdoor patio roller shades, this space is sure to be your favorite spot to unwind and create lasting memories. The home has a large kitchen featuring 32 cabinet doors it is spacious with a roomy breakfast area, and a wall of windows. The roof was new 2021, AC new 2023 it is well maintained. Conveniently located near shops, restaurants, parks, and highly regarded Keller ISD schools for the perfect blend of tranquility and convenience. Bear Creek Park is a short walk which hosts the Keller Farmers Market weekends and has additional playgrounds, pickleball courts and walking trails.
Sold
Price Unknown
476 Cherokee Ct S, Keller, TX 76248
3beds
1,649sqft
Single Family Residence
Built in 1990
0.29 Acres Lot
$426,000 Zestimate®
$--/sqft
$2,307 Estimated rent
Home value
$426,000
$405,000 - $447,000
$2,307/mo
Zestimate® history
Owner options
List your home for rent
$2,307/mo
Rent Zestimate®
Find your next renter with Zillow Rental Manager. Plus, with online applications, you can quickly screen prospective tenants – for free.
$2,307/mo
Rent Zestimate®
Refinance and save
Refinancing to a lower rate could help reduce your monthly payments and save thousands over the life of the loan.
Explore your selling options
Work with a Zillow partner agent
Leverage their expertise and Zillow's premium Showcase listings to get your home seen by more buyers.
Get startedList with your own agent
Get your home in front of millions of buyers by listing it on Zillow.
Learn how to do itSell it yourself
Take full control of how buyers see your home on Zillow by listing For Sale by Owner (FSBO).
List your homeWhat's special
Hot tubLarge backyardWall of windowsDetached officeLarge kitchenKeller farmers marketBear creek park
Zillow last checked:
Listing updated:
Listed by:
Melanie Hunt 0295970 817-354-7653,
Century 21 Mike Bowman, Inc. 817-354-7653,
Daniel Litchfield 0790483 817-675-3011,
Century 21 Mike Bowman, Inc.
Bought with:
Crystal Zschirnt
Redfin Corporation
Source: NTREIS,MLS#: 20581853
Facts & features
Interior
Bedrooms & bathrooms
- Bedrooms: 3
- Bathrooms: 2
- Full bathrooms: 2
Primary bedroom
- Features: Walk-In Closet(s)
- Level: First
- Dimensions: 16 x 14
Bedroom
- Features: Built-in Features, Walk-In Closet(s)
- Level: First
- Dimensions: 13 x 11
Bedroom
- Features: Walk-In Closet(s)
- Level: First
- Dimensions: 11 x 11
Primary bathroom
- Features: Built-in Features
- Level: First
- Dimensions: 13 x 11
Breakfast room nook
- Level: First
- Dimensions: 12 x 11
Other
- Features: Built-in Features
- Level: First
- Dimensions: 5 x 9
Kitchen
- Features: Built-in Features, Granite Counters
- Level: First
- Dimensions: 11 x 11
Office
- Features: Other
- Level: First
- Dimensions: 16 x 12
Utility room
- Level: First
- Dimensions: 4 x 10
Heating
- Central, Natural Gas
Cooling
- Central Air, Ceiling Fan(s), Electric
Appliances
- Included: Dishwasher, Electric Cooktop, Disposal
- Laundry: Washer Hookup, Electric Dryer Hookup, Laundry in Utility Room
Features
- Eat-in Kitchen, High Speed Internet, Open Floorplan, Cable TV, Walk-In Closet(s)
- Flooring: Carpet, Ceramic Tile, Wood
- Has basement: No
- Number of fireplaces: 1
- Fireplace features: Den
Interior area
- Total interior livable area: 1,649 sqft
Property
Parking
- Total spaces: 2
- Parking features: Driveway, Garage Faces Front, Garage, Garage Door Opener
- Attached garage spaces: 2
- Has uncovered spaces: Yes
Features
- Levels: One
- Stories: 1
- Patio & porch: Rear Porch, Covered
- Pool features: None
- Has spa: Yes
- Spa features: Hot Tub
- Fencing: Back Yard,Wood
Lot
- Size: 0.29 Acres
- Features: Cul-De-Sac, Interior Lot, Subdivision
Details
- Additional structures: Other, Shed(s)
- Parcel number: 05092922
Construction
Type & style
- Home type: SingleFamily
- Architectural style: Traditional,Detached
- Property subtype: Single Family Residence
Materials
- Brick
- Foundation: Slab
- Roof: Composition
Condition
- Year built: 1990
Utilities & green energy
- Sewer: Public Sewer
- Water: Public
- Utilities for property: Electricity Available, Electricity Connected, Natural Gas Available, Sewer Available, Water Available, Cable Available
Community & HOA
Community
- Security: Security System, Carbon Monoxide Detector(s), Smoke Detector(s)
- Subdivision: Park Add
HOA
- Has HOA: No
Location
- Region: Keller
Financial & listing details
- Tax assessed value: $315,900
- Annual tax amount: $5,207
- Date on market: 4/17/2024
- Cumulative days on market: 7 days
- Listing terms: Cash,Conventional,FHA,VA Loan
- Exclusions: Decorative Fireplace In Primary Bedroom
- Electric utility on property: Yes
Price history
| Date | Event | Price |
|---|---|---|
| 6/13/2024 | Sold | -- |
Source: NTREIS #20581853 Report a problem | ||
| 5/14/2024 | Pending sale | $439,900$267/sqft |
Source: NTREIS #20581853 Report a problem | ||
| 5/1/2024 | Contingent | $439,900$267/sqft |
Source: NTREIS #20581853 Report a problem | ||
| 4/17/2024 | Listed for sale | $439,900$267/sqft |
Source: NTREIS #20581853 Report a problem | ||
Public tax history
| Year | Property taxes | Tax assessment |
|---|---|---|
| 2025 | $5,799 +120.7% | $315,900 |
| 2024 | $2,627 -18.6% | $315,900 -9.8% |
| 2023 | $3,226 -20.2% | $350,338 +16.8% |
| 2022 | $4,044 | $299,918 +32.5% |
| 2021 | -- | $226,393 +1.5% |
| 2020 | $4,608 +9.6% | $223,005 -4.3% |
| 2019 | $4,204 +5% | $232,992 +32.1% |
| 2018 | $4,004 +9.3% | $176,358 -7% |
| 2017 | $3,663 +9.3% | $189,725 +16.1% |
| 2016 | $3,350 +4.2% | $163,460 +23.4% |
| 2015 | $3,217 | $132,500 |
| 2014 | $3,217 | $132,500 |
| 2013 | -- | $132,500 +0.8% |
| 2012 | -- | $131,500 +6.8% |
| 2011 | -- | $123,100 +1.8% |
| 2010 | -- | $120,900 -7.1% |
| 2009 | -- | $130,200 +4.2% |
| 2008 | -- | $124,900 |
| 2007 | -- | $124,900 |
| 2006 | -- | $124,900 |
| 2005 | -- | $124,900 +2.5% |
| 2004 | -- | $121,900 |
| 2003 | -- | $121,900 +3.1% |
| 2002 | -- | $118,200 +8.8% |
| 2001 | -- | $108,600 +10.5% |
| 2000 | -- | $98,300 |
Find assessor info on the county website
Neighborhood: 76248
Nearby homes
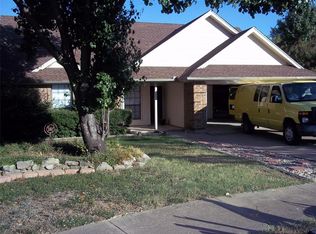
- $355,3003 bd2 ba1.4k sqft480 Cherokee Ct S, Keller, TX 76248Off Market
- $403,9004 bd2 ba1.7k sqft309 Cindy Ct, Keller, TX 76248Off Market
- $351,7003 bd2 ba1.4k sqft305 Cindy Ct, Keller, TX 76248Off Market
- $345,1003 bd2 ba1.5k sqft313 Cindy Ct, Keller, TX 76248Off Market
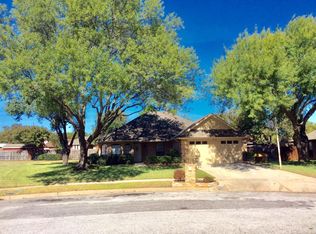
- $380,3003 bd2 ba1.6k sqft472 Cherokee Ct S, Keller, TX 76248Off Market
- $380,6003 bd2 ba1.4k sqft317 Cindy St S, Keller, TX 76248Off Market
- $--4 bd2 ba1.9k sqft313 Cindy St S, Keller, TX 76248Sold
- $--3 bd2 ba1.6k sqft309 Cindy St S, Keller, TX 76248Sold
Nearby schools
GreatSchools rating
- 10/10Bear Creek Intermediate SchoolGrades: 5-6Distance: 0.5 mi
- 9/10Keller Middle SchoolGrades: 7-8Distance: 0.1 mi
- 7/10Keller High SchoolGrades: 9-12Distance: 0.9 mi
Schools provided by the listing agent
- Elementary: Kellerharv
- Middle: Keller
- High: Keller
- District: Keller ISD
Source: NTREIS. This data may not be complete. We recommend contacting the local school district to confirm school assignments for this home.
Get a cash offer in 3 minutes
Find out how much your home could sell for in as little as 3 minutes with a no-obligation cash offer.
Estimated market value
$426,000
Get a cash offer in 3 minutes
Find out how much your home could sell for in as little as 3 minutes with a no-obligation cash offer.
Estimated market value
$426,000
- Texas
- Tarrant County
- Keller
- 76248
- 476 Cherokee Ct S
