If you are looking for a beautiful ranch home sitting on 2.54 lovely, private acres, with maintenance free vinyl siding, a large 2-car garage, a detached large vinyl sided matching shed for additional storage, a screened-in back porch off family room, a beautiful living room that welcomes "ALL" as you enter, the gorgeous hardwood floors catch your attention throughout the living room, family room, dining room, primary bedroom & hallway leading to other bedrooms---well, you just FOUND it! PLEASE check each of the professional pictures with additional descriptions of each area. This home is surrounded by beautiful trees & foliage which are shown in the aerial photos attached. The owner even set up a child safe, fun zip line, down in the backyard for his own children to play. Take time to visit and see these wonderful features. The kitchen refrigerator, washer & dryer will convey. The photos will tell more of the story of this exceptional home!
Sold for $385,000
$385,000
476 Cherry Hill Dr, Aylett, VA 23009
3beds
1,628sqft
Single Family Residence
Built in 1978
2.54 Acres Lot
$396,100 Zestimate®
$236/sqft
$2,172 Estimated rent
Home value
$396,100
Estimated sales range
Not available
$2,172/mo
Zestimate® history
Owner options
List your home for rent
$2,172/mo
Rent Zestimate®
Find your next renter with Zillow Rental Manager. Plus, with online applications, you can quickly screen prospective tenants – for free.
$2,172/mo
Rent Zestimate®
Refinance and save
$2,281/mo
Est. payment
Refinancing to a lower rate could help reduce your monthly payments and save thousands over the life of the loan.
$2,281/mo
Est. payment
Explore your selling options
Work with a Zillow partner agent
Leverage their expertise and Zillow's premium Showcase listings to get your home seen by more buyers.
Get startedList with your own agent
Get your home in front of millions of buyers by listing it on Zillow.
Learn how to do itSell it yourself
Take full control of how buyers see your home on Zillow by listing For Sale by Owner (FSBO).
List your homeWhat's special
Screened-in back porchGorgeous hardwood floors
Zillow last checked:
Listing updated:
Listed by:
Carol Taylor 804-690-8544,
Hometown Realty
Bought with:
Mark Wilson, 0225103967
RVA Realty, Inc
Source: CVRMLS,MLS#: 2518251 Originating MLS: Central Virginia Regional MLS
Originating MLS: Central Virginia Regional MLSFacts & features
Interior
Bedrooms & bathrooms
- Bedrooms: 3
- Bathrooms: 2
- Full bathrooms: 2
Primary bedroom
- Description: Hrdwd Flr. ensuite Bath
- Level: First
- Dimensions: 19.1 x 11.2
Bedroom 2
- Description: Double closet; newer carpet
- Level: First
- Dimensions: 12.1 x 11.8
Bedroom 3
- Description: Walk In Closet, Newer Carpet
- Level: First
- Dimensions: 12.11 x 10.11
Dining room
- Description: Hardwood Floors; Chandelier
- Level: First
- Dimensions: 10.11 x 12.1
Family room
- Description: Hardwood Floors; Ceiling Fan
- Level: First
- Dimensions: 17.5 x 12.1
Other
- Description: Tub & Shower
- Level: First
Kitchen
- Description: Lots of cabinet space, New floor
- Level: First
- Dimensions: 15.4 x 12.1
Living room
- Description: Large Room; Hardwood Floors
- Level: First
- Dimensions: 18.1 x 14.10
Heating
- Electric, Heat Pump
Cooling
- Central Air, Heat Pump
Appliances
- Laundry: Dryer Hookup
Features
- Bedroom on Main Level, Ceiling Fan(s), Fireplace, Main Level Primary, Pantry
- Flooring: Partially Carpeted, Wood
- Basement: Crawl Space
- Attic: Access Only
- Has fireplace: Yes
Interior area
- Total interior livable area: 1,628 sqft
- Finished area above ground: 1,628
- Finished area below ground: 0
Property
Parking
- Total spaces: 2
- Parking features: Attached, Direct Access, Garage, Garage Door Opener, Off Street
- Attached garage spaces: 2
Features
- Levels: One
- Stories: 1
- Patio & porch: Porch
- Exterior features: Porch, Storage, Shed
- Pool features: None
Lot
- Size: 2.54 Acres
- Features: Landscaped, Wooded
Details
- Parcel number: 21E20
- Zoning description: R-R
Construction
Type & style
- Home type: SingleFamily
- Architectural style: Ranch
- Property subtype: Single Family Residence
Materials
- Block, Frame, Vinyl Siding
- Roof: Composition
Condition
- Resale
- New construction: No
- Year built: 1978
Utilities & green energy
- Sewer: Septic Tank
- Water: Well
Community & HOA
Community
- Subdivision: Cherry Hill
Location
- Region: Aylett
Financial & listing details
- Price per square foot: $236/sqft
- Tax assessed value: $250,400
- Annual tax amount: $154
- Date on market: 1/18/2026
- Ownership: Individuals
- Ownership type: Sole Proprietor
Price history
| Date | Event | Price |
|---|---|---|
| 8/8/2025 | Sold | $385,000$236/sqft |
Source:  CVRMLS #2518251 Report a problem CVRMLS #2518251 Report a problem | ||
| 7/3/2025 | Pending sale | $385,000$236/sqft |
Source: CVRMLS #2518251 Report a problem | ||
| 6/30/2025 | Listed for sale | $385,000+10%$236/sqft |
Source: CVRMLS #2518251 Report a problem | ||
| 3/5/2024 | Sold | $350,000-2.8%$215/sqft |
Source: CVRMLS #2327491 Report a problem | ||
| 1/28/2024 | Pending sale | $359,950$221/sqft |
Source: CVRMLS #2327491 Report a problem | ||
| 1/20/2024 | Price change | $359,950-2.7%$221/sqft |
Source: CVRMLS #2327491 Report a problem | ||
| 11/11/2023 | Listed for sale | $369,950$227/sqft |
Source: CVRMLS #2327491 Report a problem | ||
Public tax history
| Year | Property taxes | Tax assessment |
|---|---|---|
| 2025 | $1,540 +6% | $250,400 |
| 2024 | $1,452 +15.1% | $250,400 +15.1% |
| 2023 | $1,262 +96.5% | $217,500 +41.4% |
| 2022 | $642 -51.5% | $153,800 |
| 2021 | $1,323 +309.9% | $153,800 |
| 2020 | $323 -76.2% | $153,800 |
| 2019 | $1,353 | $153,800 |
| 2018 | -- | $153,800 |
| 2017 | $415 | $153,800 |
| 2016 | $415 -6.9% | $153,800 |
| 2015 | $446 -40.7% | $153,800 |
| 2014 | $752 | -- |
| 2013 | -- | -- |
| 2012 | -- | -- |
| 2011 | -- | -- |
| 2010 | -- | -- |
Find assessor info on the county website
Neighborhood: 23009
Nearby homes
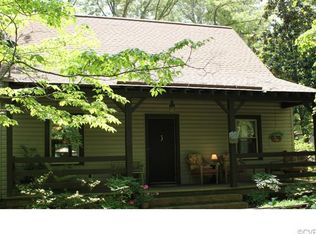
- $364,5004 bd2 ba1.5k sqft440 Cherry Hill Dr, Aylett, VA 23009Off Market
- $346,2003 bd2 ba1.7k sqft522 Cherry Hill Dr, Aylett, VA 23009Off Market
- $349,3003 bd2 ba1.8k sqft400 Cherry Hill Dr, Aylett, VA 23009Off Market
- $423,7004 bd3 ba2.5k sqft564 Cherry Hill Dr, Aylett, VA 23009Off Market
- $56,6005.16 Acres564 Cherry Hill Dr, Aylett, VA 23009Off Market
- $380,2004 bd1 ba1.8k sqft441 Cherry Hill Dr, Aylett, VA 23009Off Market
- $344,0003 bd2 ba1.5k sqft493 Cherry Hill Dr, Aylett, VA 23009Off Market
- $383,3003 bd2 ba1.7k sqft353 Cherry Hill Cir E, Aylett, VA 23009Off Market
Nearby schools
GreatSchools rating
- 4/10Acquinton Elementary SchoolGrades: 3-5Distance: 8.9 mi
- 4/10Hamilton Holmes Middle SchoolGrades: 6-8Distance: 8.8 mi
- 5/10King William High SchoolGrades: 9-12Distance: 2.9 mi
Schools provided by the listing agent
- Elementary: Acquinton
- Middle: Hamilton Holmes
- High: King William
Source: CVRMLS. This data may not be complete. We recommend contacting the local school district to confirm school assignments for this home.
Get a cash offer in 3 minutes
Find out how much your home could sell for in as little as 3 minutes with a no-obligation cash offer.
Estimated market value
$396,100
Get a cash offer in 3 minutes
Find out how much your home could sell for in as little as 3 minutes with a no-obligation cash offer.
Estimated market value
$396,100
- Virginia
- King William County
- Aylett
- 23009
- 476 Cherry Hill Dr
Nearby cities
Nearby zip codes
Other Aylett Topics
