Skip main navigation
Closed
  • $650,000

    476 Christmas Tree Rd, Homer, GA 30547

    4beds
    2,918sqft
    Single Family Residence
    Built in 2021
    4 Acres Lot
    $658,300 Zestimate®
    $223/sqft
    $3,456 Estimated rent

    Home value

    $658,300

    $625,000 - $691,000

    $3,456/mo

    Zestimate® history
    Loading
    Loading...

    Owner options

    List your home for rent

    $3,456/mo

    Rent Zestimate®

    Find your next renter with Zillow Rental Manager. Plus, with online applications, you can quickly screen prospective tenants – for free.

    Learn more

    $3,456/mo

    Rent Zestimate®

    Refinance and save

    $3,998/mo

    Est. payment

    Refinancing to a lower rate could help reduce your monthly payments and save thousands over the life of the loan.

    See today's rates

    $3,998/mo

    Est. payment

    Explore your selling options

    Work with a Zillow partner agent

    Leverage their expertise and Zillow's premium Showcase listings to get your home seen by more buyers.

    Get started

    List with your own agent

    Get your home in front of millions of buyers by listing it on Zillow.

    Learn how to do it

    Sell it yourself

    Take full control of how buyers see your home on Zillow by listing For Sale by Owner (FSBO).

    List your home

    What's special

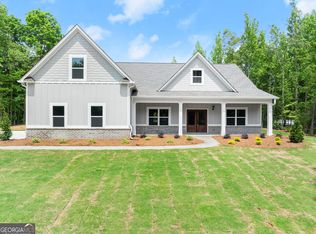
    Welcome Home to your private retreat in the foothills of Northeast Georgia! Nestled on 4 wooded acres, this stunning modern farmhouse offers the perfect blend of luxury, comfort, and outdoor living. This beautifully designed 4-bedroom, 3.5-bath ranch features an open-concept layout with soaring ceilings, including a dramatic 12-foot ceiling in the fireside great room with custom built-ins-perfect for entertaining or relaxing in style. The gourmet kitchen is a showstopper, complete with a massive farmhouse island, 42" cabinetry, under-cabinet lighting, solid surface countertops, walk-in pantry, and built-in dry bar. The spacious owner's suite is a true escape, offering a spa-like bath with a deep soaking tub, frameless tiled shower, dual vanities, and an oversized custom walk-in closet with built-in safe. A thoughtfully designed split-bedroom floor plan includes generously sized secondary bedrooms plus a private ensuite-ideal for guests, in-laws, or teens. Step outside and enjoy peaceful mornings on the rocking chair front porch or host unforgettable gatherings on the covered back porch with built-in cooking station. The property is fully equipped for both relaxation and recreation, ride ATVs, explore nature, or simply enjoy the privacy of your own land. Car enthusiasts, hobbyists, or entrepreneurs will love the detached 30x20 insulated 2-bay garage/workshop with power, water, bathroom, and ample storage-perfect for a home business, man cave, or she shed. Additional highlights include: * Whole-house smart prewire for sound, security & entertainment * Custom mudroom and oversized laundry room * Craftsman-style trim and designer finishes throughout * Attached 2-car garage + additional storage All of this in a peaceful setting just minutes from I-85, Hwy 441, and shopping/dining-offering the best of both privacy and convenience.

    Zillow last checked:

    Listing updated:

    Listed by:

    Holly Martin 678-758-8439,

    On Point Realty, Inc

    Bought with:

    James Allison, 356156

    Leading Edge Real Estate LLC

    Source: GAMLS,MLS#: 10722122MLS Logo

    Facts & features

    Interior

    Bedrooms & bathrooms
    • Bedrooms: 4
    • Bathrooms: 4
    • Full bathrooms: 3
    • 1/2 bathrooms: 1
    • Main level bathrooms: 3
    • Main level bedrooms: 4
    Rooms
    • Room types: Family Room, Foyer, Laundry, Other
    Dining room
    • Features: Separate Room
    Kitchen
    • Features: Breakfast Area, Breakfast Bar, Breakfast Room, Kitchen Island, Pantry, Solid Surface Counters, Walk-in Pantry
    Heating
    • Central
    Cooling
    • Ceiling Fan(s), Central Air, Zoned
    Appliances
    • Included: Cooktop, Dishwasher, Electric Water Heater
    • Laundry: Other
    Features
    • Bookcases, Double Vanity, High Ceilings, In-Law Floorplan, Master On Main Level, Roommate Plan, Separate Shower, Soaking Tub, Walk-In Closet(s)
    • Flooring: Carpet, Tile
    • Windows: Double Pane Windows, Window Treatments
    • Basement: None
    • Number of fireplaces: 1
    • Fireplace features: Family Room
    • Common walls with other units/homes: No Common Walls
    Interior area
    • Total structure area: 2,918
    • Total interior livable area: 2,918 sqft
    • Finished area above ground: 2,918
    • Finished area below ground: 0

    Property

    Parking
    • Total spaces: 4
    • Parking features: Attached, Detached, Garage, Kitchen Level, RV/Boat Parking, Storage
    • Has attached garage: Yes
    Accessibility
    • Accessibility features: Accessible Electrical and Environmental Controls, Accessible Entrance, Accessible Full Bath, Accessible Hallway(s), Accessible Kitchen
    Features
    • Levels: One
    • Stories: 1
    • Patio & porch: Patio
    • Body of water: None
    Lot
    • Size: 4 Acres
    • Features: Private
    • Residential vegetation: Wooded
    Details
    • Additional structures: Garage(s), Outbuilding, Workshop
    • Parcel number: B60 029B
    • Other equipment: Satellite Dish

    Construction

    Type & style
    • Home type: SingleFamily
    • Architectural style: Craftsman,Ranch,Traditional
    • Property subtype: Single Family Residence
    Materials
    • Concrete
    • Foundation: Slab
    • Roof: Composition
    Condition
    • Resale
    • New construction: No
    • Year built: 2021

    Utilities & green energy

    • Sewer: Septic Tank
    • Water: Public
    • Utilities for property: Electricity Available, Phone Available, Water Available
    Green energy
    • Water conservation: Low-Flow Fixtures

    Community & HOA

    Community
    • Features: None
    • Security: Security System, Smoke Detector(s)
    • Subdivision: None
    HOA
    • Has HOA: No
    • Services included: None
    Location
    • Region: Homer

    Financial & listing details

    • Price per square foot: $223/sqft
    • Tax assessed value: $540,939
    • Annual tax amount: $4,366
    • Date on market: 4/1/2026
    • Cumulative days on market: 41 days
    • Listing agreement: Exclusive Right To Sell
    • Listing terms: 1031 Exchange,Cash,Conventional
    • Electric utility on property: Yes

    Price history

    DateEventPrice
    6/17/2026Sold$650,000-3.7%$223/sqft
    Source: GAMLS #10722122 Report a problem
    5/12/2026Pending sale$674,900$231/sqft
    Source: GAMLS #10722122 Report a problem
    4/1/2026Listed for sale$674,900-3.6%$231/sqft
    Source: GAMLS #10722122 Report a problem
    4/1/2026Listing removed$699,900$240/sqft
    Source: GAMLS #10660640 Report a problem
    12/18/2025Listed for sale$699,900+4566%$240/sqft
    Source: FMLS GA #7693732 Report a problem
    2/16/2021Sold$15,000$5/sqft
    Source: Public Record Report a problem

    Public tax history

    YearProperty taxesTax assessment
    2025$4,131 +1.4%$216,376 +4.6%
    2024$4,075 +6.5%$206,810 +10%
    2023$3,827 +14.7%$188,040 +18.4%
    2022$3,336 +2031.6%$158,752 +2166.6%
    2021$156 +15.4%$7,004 +19%
    2020$136 -1.6%$5,886
    2019$138 +24.7%$5,886 +30%
    2018$111 +11.8%$4,527 +15%
    2017$99 +2.9%$3,937 +15.5%
    2016$96 +12.2%$3,410
    2015$86 -51.4%$3,410 -54.4%
    2014$176 $7,478 +0%
    2013$176 $7,477
    2012-- --
    2011-- --
    2010-- --
    2009$310 $13,752 +38.5%
    2008-- $9,932
    Find assessor info on the county website

    Neighborhood: 30547

    Nearby schools

    GreatSchools rating
    Schools provided by the listing agent
    • Elementary: Banks
    • Middle: Banks
    • High: Banks

    Source: GAMLS. This data may not be complete. We recommend contacting the local school district to confirm school assignments for this home.

    Sell for more on Zillow
    Get a Zillow Showcase℠ listing at no additional cost and you could sell for .
    $658,300
    2% more
    +$13,166
    With Zillow Showcase(estimated)

    $671,466

    Sell for more on Zillow
    Get a Zillow Showcase℠ listing at no additional cost and you could sell for .
    $658,300
    2% more
    +$13,166
    With Zillow Showcase(estimated)

    $671,466