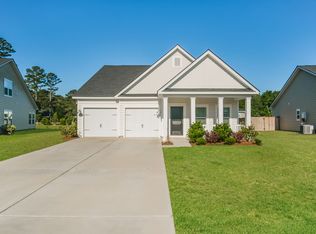
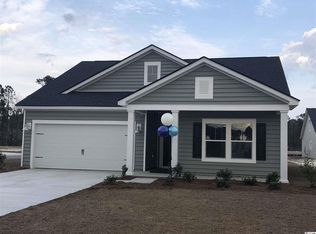
The Belhaven II’s single-level design with a distinct family focus, offers a flexible floor plan, which opens from a covered porch to an inviting foyer. The foyer leads to a spacious family room, which flows into the kitchen, overlooking the breakfast nook. The kitchen includes a center island, sleek cabinetry, beautiful granite countertops, and SS appliances. Along with the owner’s suite, two bedrooms, and two baths! TBB - Ready Move-In January Pictures are from previous model or closed home.
This property is not currently displayed as for sale or rent on Zillow. This may be different from what's on other websites or public sources.