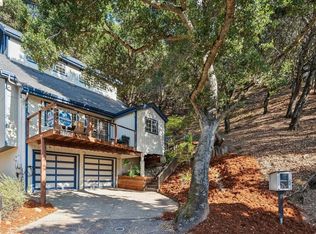
Set in the Oakland Hills, this updated 3-bedroom, 2.5-bath home pairs light-filled interiors with exceptional indoor-outdoor living. The open main level flows from the living room and fireplace to a beautifully remodeled kitchen with quartz countertops, tile backsplash, precision cabinet roll-outs, Bertazzoni range and stainless steel appliances, then out to an expansive entertaining deck overlooking the pool and surrounding hills. The primary suite offers partial Bay views, ample closet space and a remodeled bath with freestanding soaking tub, oversized shower and dual-sink vanity. Outside, enjoy multiple gathering spaces, landscaped gardens and a private pool with Pebble Plus resurfacing, new coping and tile, heater and electric safety cover. Thoughtful upgrades include dual-pane windows, 12 solar panels, Franklin Home Power battery system, Enphase equipment, Level 2 EV charging, Wi-Fi garage opener and home security system. A flexible bonus space offers room for an office, gym or retreat. Pest cleared; sidewalk and sewer lateral compliant.
Pending
$998,000
476 Creighton Way, Oakland, CA 94619
3beds
1,416sqft
Single Family Residence
Built in 1959
5,662 Square Feet Lot
$-- Zestimate®
$705/sqft
$17/mo HOA
What's special
Multiple gathering spacesLandscaped gardensQuartz countertopsLight-filled interiorsBeautifully remodeled kitchenStainless steel appliancesOversized shower
- 23 days
- 1,366
- 128
Zillow last checked:
Listing updated:
Listed by:
Moya Robinson DRE #01776635 415-635-6512,
Compass
Source: bridgeMLS/CCAR/Bay East AOR,MLS#: 41149682
Facts & features
Interior
Bedrooms & bathrooms
- Bedrooms: 3
- Bathrooms: 3
- Full bathrooms: 2
- 1/2 bathrooms: 1
Kitchen
- Features: Oven Built-in, Range/Oven Free Standing
Heating
- Central
Cooling
- Other
Appliances
- Included: Oven, Free-Standing Range
- Laundry: In Garage
Features
- Flooring: Wood
- Number of fireplaces: 1
- Fireplace features: Living Room
Interior area
- Total structure area: 1,416
- Total interior livable area: 1,416 sqft
Property
Parking
- Total spaces: 2
- Parking features: Attached
- Garage spaces: 2
Features
- Levels: Two Story
- Stories: 2
- Has private pool: Yes
- Pool features: In Ground
Lot
- Size: 5,662 Square Feet
- Features: Rectangular Lot
Details
- Parcel number: 37A314726
- Special conditions: Standard
- Other equipment: None
Construction
Type & style
- Home type: SingleFamily
- Architectural style: Ranch
- Property subtype: Single Family Residence
Materials
- Wood Siding
- Roof: Shingle
Condition
- Existing
- New construction: No
- Year built: 1959
Utilities & green energy
- Electric: Photovoltaics Seller Owned
- Sewer: Public Sewer
- Water: Public District (Irrigat)
Community & HOA
HOA
- Has HOA: Yes
- Amenities included: See Remarks
- Services included: Other
- HOA fee: $198 annually
- HOA name: CRESTMONT ASSOC.
- HOA phone: 415-635-6512
Location
- Region: Oakland
Financial & listing details
- Price per square foot: $705/sqft
- Tax assessed value: $1,347,317
- Date on market: 10/3/2026
- Listing terms: Cash,Conventional,FHA,VA Loan
Estimated market value
Not available
Estimated sales range
Not available
$5,204/mo
Price history
| Date | Event | Price |
|---|---|---|
| 10/15/2026 | Pending sale | $998,000$705/sqft |
Source:  bridgeMLS/CCAR/Bay East AOR #41149682 Report a problem bridgeMLS/CCAR/Bay East AOR #41149682 Report a problem | ||
| 10/3/2026 | Listed for sale | $998,000-21.7%$705/sqft |
Source: bridgeMLS/CCAR/Bay East AOR #41149682 Report a problem | ||
| 9/19/2026 | Listing removed | $5,000$4/sqft |
Source: Zillow Rentals Report a problem | ||
| 9/15/2026 | Price change | $5,000-9.1%$4/sqft |
Source: Zillow Rentals Report a problem | ||
| 8/28/2026 | Listed for rent | $5,500$4/sqft |
Source: Zillow Rentals Report a problem | ||
| 8/27/2026 | Listing removed | $1,275,000$900/sqft |
Source:  BAREIS #326044816 Report a problem BAREIS #326044816 Report a problem | ||
| 8/18/2026 | Price change | $1,275,000-1.8%$900/sqft |
Source: BAREIS #326044816 Report a problem | ||
| 8/4/2026 | Price change | $1,298,9990%$917/sqft |
Source: BAREIS #326044816 Report a problem | ||
| 7/24/2026 | Price change | $1,299,000-1.5%$917/sqft |
Source: BAREIS #326044816 Report a problem | ||
| 7/10/2026 | Price change | $1,318,888-2.2%$931/sqft |
Source: BAREIS #326044816 Report a problem | ||
| 5/23/2026 | Listed for sale | $1,349,000+4.2%$953/sqft |
Source: BAREIS #326044816 Report a problem | ||
| 9/15/2023 | Sold | $1,295,000$915/sqft |
Source: bridgeMLS/CCAR/Bay East AOR #41036992 Report a problem | ||
| 9/10/2023 | Pending sale | $1,295,000$915/sqft |
Source: bridgeMLS/CCAR/Bay East AOR #41036992 Report a problem | ||
| 8/24/2023 | Listed for sale | $1,295,000+29.5%$915/sqft |
Source: bridgeMLS/CCAR/Bay East AOR #41036992 Report a problem | ||
| 1/14/2019 | Sold | $1,000,000+5.3%$706/sqft |
Source: bridgeMLS/CCAR/Bay East AOR #40846934 Report a problem | ||
| 12/14/2018 | Pending sale | $950,000$671/sqft |
Source: BHG RE RELIANCE PARTNERS #40846934 Report a problem | ||
| 11/28/2018 | Listed for sale | $950,000+22.6%$671/sqft |
Source: BHG RE RELIANCE PARTNERS #40846934 Report a problem | ||
| 6/26/2018 | Sold | $775,000-3%$547/sqft |
Source: Public Record Report a problem | ||
| 5/10/2018 | Pending sale | $799,000$564/sqft |
Source: ROYAL REALTORS & LOAN SERVICES #40815911 Report a problem | ||
| 4/3/2018 | Listed for sale | $799,000$564/sqft |
Source: ROYAL REALTORS & LOAN SERVICES #40815911 Report a problem | ||
Public tax history
| Year | Property taxes | Tax assessment |
|---|---|---|
| 2026 | -- | $1,347,317 +2% |
| 2025 | $18,943 +4.2% | $1,320,900 +2% |
| 2024 | $18,173 +10.1% | $1,295,000 +20.8% |
| 2023 | $16,499 +2.3% | $1,072,190 +2% |
| 2022 | $16,126 +3.7% | $1,051,170 +2% |
| 2021 | $15,557 +1.1% | $1,030,560 +1% |
| 2020 | $15,387 +26.9% | $1,020,000 +29% |
| 2019 | $12,125 +442.7% | $790,500 +817.1% |
| 2018 | $2,234 | $86,192 +2% |
| 2017 | $2,234 +8.1% | $84,502 +2% |
| 2016 | $2,066 +8.5% | $82,846 +1.5% |
| 2015 | $1,904 | $81,601 +2% |
| 2014 | $1,904 | $80,003 +0.5% |
| 2013 | -- | $79,641 +2% |
| 2012 | -- | $78,080 +2% |
| 2011 | -- | $76,549 +0.8% |
| 2010 | -- | $75,977 -0.2% |
| 2009 | -- | $76,158 +2% |
| 2008 | -- | $74,664 +2% |
| 2007 | -- | $73,201 +2% |
| 2006 | -- | $71,765 +2% |
| 2005 | -- | $70,358 +2% |
| 2004 | -- | $68,980 +1.9% |
| 2003 | -- | $67,716 +2% |
| 2002 | -- | $66,388 +2% |
| 2001 | $1,129 | $65,087 |
Find assessor info on the county website
Monthly payment
Est. payment
Payment breakdown
Explore the cost of this home by adjusting the details. Changes won't be saved.Climate risks
Neighborhood: Crestmont
Similar homes
- $995,0004 bd2 ba1.7k sqft3842 Enos Ave, Oakland, CA 94619For Sale
 MLS ID #41150536, Deidre Joyner. bridgeMLS/CCAR/Bay East AOR
 - $985,0003 bd2 ba1.4k sqft4665 Fair Ave, Oakland, CA 94619For Sale
 MLS ID #41149868, Kevin Cunningham. bridgeMLS/CCAR/Bay East AOR
 - $849,0003 bd2 ba1.3k sqft5250 Leona St, Oakland, CA 94619For Sale
 MLS ID #41148661, Sarah Schisler. bridgeMLS/CCAR/Bay East AOR
 - $799,0003 bd2 ba1.3k sqft4620 Camden St, Oakland, CA 94619For Sale
 MLS ID #41151611, Hanna Kerns. bridgeMLS/CCAR/Bay East AOR
Local buyer's agents are ready to help
