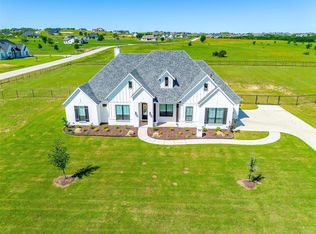
Introducing a soon-to-be-completed custom home tucked away in a peaceful cul-de-sac within highly sought-after Aledo ISD. Situated on 2 private acres and backing to a large ranch, this property offers the rare opportunity to enjoy open views, added privacy, and the tranquility of country living.
Conveniently located approximately 25 minutes from Fort Worth, Weatherford, and Granbury, you'll enjoy quick access to shopping, dining, entertainment, and everyday conveniences while still coming home to wide-open spaces.
Thoughtfully designed 2,771-sf home features 4 spacious bedrooms, 3 bathrooms, a versatile game room or home office, and an oversized 3-car garage. The gourmet kitchen with Electric cooktop, Double ovens that flows seamlessly into the expansive living area, creating an inviting open-concept layout ideal for entertaining and everyday living.
Two fireplaces provide year-round ambiance one in the living room for cozy evenings and a wood-burning fireplace on the covered back porch, perfect for relaxing outdoors while taking in the surrounding views.
Built with quality, comfort, and efficiency in mind, this custom home features a full foam insulation package, energy-efficient windows, and dual water heaters, helping maintain consistent indoor temperatures, reduce energy costs, and provide dependable hot water for busy households.
Inside, you'll see soaring ceilings, abundant natural light, premium finishes, and custom details throughout. The primary suite offers a spa-inspired bathroom and generous walk-in closet, while the additional bedrooms provide flexibility for family, guests, or hobbies.
With 2 acres of usable land, the possibilities are endless. Whether you envision a future pool, workshop, outdoor entertaining area, or simply room to roam.
Experience the perfect blend of luxury, privacy, energy efficiency, and custom craftsmanship in one of Parker County's most desirable locations within Aledo ISD.Property should be finished End of July
Pending
$734,315
476 Danner Dr, Aledo, TX 76008
4beds
2,771sqft
Single Family Residence
Built in 2026
2.02 Acres Lot
$726,400 Zestimate®
$265/sqft
$10/mo HOA
What's special
Abundant natural lightSoaring ceilingsEnergy-efficient windowsFull foam insulation packageDual water heatersOpen views
- 96 days
- 291
- 6
Zillow last checked:
Listing updated:
Listed by:
Michael Moos 0757237 (817)594-8183,
Trinity Country Real Estate 817-594-8183,
Chree Young 0841697 501-258-2990,
Trinity Country Real Estate
Source: NTREIS,MLS#: 21285441
Facts & features
Interior
Bedrooms & bathrooms
- Bedrooms: 4
- Bathrooms: 3
- Full bathrooms: 3
Primary bedroom
- Features: Ceiling Fan(s)
- Level: First
- Dimensions: 17 x 14
Bedroom
- Features: Ceiling Fan(s)
- Level: First
- Dimensions: 12 x 11
Bedroom
- Features: Ceiling Fan(s)
- Level: First
- Dimensions: 11 x 12
Bedroom
- Features: Ceiling Fan(s)
- Level: First
- Dimensions: 11 x 12
Primary bathroom
- Features: Built-in Features
- Level: First
- Dimensions: 17 x 11
Dining room
- Features: Butler's Pantry
- Level: First
- Dimensions: 13 x 6
Game room
- Features: Other
- Level: First
- Dimensions: 13 x 16
Living room
- Features: Ceiling Fan(s), Fireplace
- Level: First
- Dimensions: 22 x 19
Heating
- Central
Cooling
- Central Air
Appliances
- Included: Dishwasher, Gas Cooktop, Disposal
Features
- Kitchen Island, Pantry, Walk-In Closet(s)
- Flooring: Carpet, Ceramic Tile
- Has basement: No
- Number of fireplaces: 2
- Fireplace features: Family Room, Masonry
Interior area
- Total interior livable area: 2,771 sqft
Video & virtual tour
Property
Parking
- Total spaces: 9
- Parking features: Additional Parking
- Attached garage spaces: 3
- Carport spaces: 6
Features
- Levels: One
- Stories: 1
- Patio & porch: Covered
- Pool features: None
Lot
- Size: 2.02 Acres
Details
- Parcel number: R000118364
Construction
Type & style
- Home type: SingleFamily
- Architectural style: Contemporary/Modern,Traditional,Detached
- Property subtype: Single Family Residence
Materials
- Foundation: Slab
- Roof: Composition
Condition
- Under Construction
- New construction: Yes
- Year built: 2026
Utilities & green energy
- Sewer: Aerobic Septic
- Utilities for property: Septic Available
Community & HOA
Community
- Security: Smoke Detector(s)
- Subdivision: Maravilla Estates
HOA
- Has HOA: Yes
- Services included: Association Management
- HOA fee: $120 annually
- HOA name: Empire South
- HOA phone: 855-209-5166
Location
- Region: Aledo
Financial & listing details
- Price per square foot: $265/sqft
- Date on market: 6/4/2026
- Cumulative days on market: 80 days
- Listing terms: Cash,Conventional,FHA,VA Loan
Estimated market value
$726,400
$690,000 - $763,000
$4,595/mo
Price history
| Date | Event | Price |
|---|---|---|
| 8/18/2026 | Pending sale | $734,315$265/sqft |
Source: REALSTACK # 21285441 Report a problem | ||
| 8/18/2026 | Contingent | $734,315$265/sqft |
Source: NTREIS #21285441 Report a problem | ||
| 6/4/2026 | Listed for sale | $734,315+319.6%$265/sqft |
Source: NTREIS #21285441 Report a problem | ||
| 7/24/2025 | Listing removed | $175,000$63/sqft |
Source: NTREIS #20370882 Report a problem | ||
| 5/28/2025 | Listed for sale | $175,000$63/sqft |
Source: NTREIS #20370882 Report a problem | ||
| 4/24/2025 | Pending sale | $175,000$63/sqft |
Source: NTREIS #20370882 Report a problem | ||
| 10/6/2023 | Price change | $175,000-12.5%$63/sqft |
Source: NTREIS #20370882 Report a problem | ||
| 7/6/2023 | Listed for sale | $199,900$72/sqft |
Source: NTREIS #20370882 Report a problem | ||
Public tax history
Tax history is unavailable.
Monthly payment
Est. payment
Payment breakdown
Explore the cost of this home by adjusting the details. Changes won't be saved.Climate risks
Neighborhood: 76008
Nearby schools
Schools provided by the listing agent
- Elementary: Stuard
- Middle: Aledo
- High: Aledo
- District: Aledo ISD
Source: NTREIS. This data may not be complete. We recommend contacting the local school district to confirm school assignments for this home.
Similar homes
- $850,0004 bd4 ba3.4k sqft6009 Rolling Creek Ct, Aledo, TX 76008New Construction
 NTREIS
 - $728,0004 bd3 ba3k sqft426 Wingtail Dr, Aledo, TX 76008For Sale
 MLS ID #21265224, Jared English. NTREIS
 - $595,0004 bd3 ba2.8k sqft208 Park Villa Ln, Aledo, TX 76008For Sale
 MLS ID #21359736, Dani Doak. NTREIS
 - $694,2454 bd3 ba3.4k sqft1820 Crested Rdg, Fort Worth, TX 76008New Construction
 GFO Home
