Welcome to this beautifully designed, custom-built ranch home offering the perfect blend of modern luxury and everyday comfort. Completed in 2024, this three-bedroom, three-bathroom masterpiece on a premium lot features top-of-the-line finishes and thoughtful upgrades throughout. Step inside to an open-concept layout highlighted by an amazing chef's kitchen, complete with premium cabinetry, high-end appliances, quartz countertops, and a generous island perfect for entertaining. Each bedroom offers comfort and style, while the bathrooms boast designer fixtures and elegant tile work. The home also includes a full English basement with deep pour-ready to be finished for additional living space or used as-is for storage, recreation, or hobbies. Car enthusiasts and organizers alike will love the spacious three-car garage with professionally finished epoxy floors-both functional and stylish. Outside, enjoy an outdoor oasis designed for relaxation and entertaining. A trex deck overlooks the professionally landscaped yard, complemented by a spacious patio, integrated gas fire pit, landscape uplighting, sprinkler system, and a stone walkway leading to the backyard. This is more than a home-it's a lifestyle. Every inch of this property has been crafted with quality, comfort, and care. Don't miss the opportunity to own this one-of-a-kind gem!
Closed
$780,000
476 Deerfield Dr, Oswego, IL 60543
3beds
--sqft
Single Family Residence
Built in 2024
-- sqft lot
$570,900 Zestimate®
$--/sqft
$3,204 Estimated rent
Home value
$570,900
$525,000 - $622,000
$3,204/mo
Zestimate® history
Owner options
List your home for rent
$3,204/mo
Rent Zestimate®
Find your next renter with Zillow Rental Manager. Plus, with online applications, you can quickly screen prospective tenants – for free.
$3,204/mo
Rent Zestimate®
Refinance and save
$5,859/mo
Est. payment
Refinancing to a lower rate could help reduce your monthly payments and save thousands over the life of the loan.
$5,859/mo
Est. payment
Explore your selling options
Work with a Zillow partner agent
Leverage their expertise and Zillow's premium Showcase listings to get your home seen by more buyers.
Get startedList with your own agent
Get your home in front of millions of buyers by listing it on Zillow.
Learn how to do itSell it yourself
Take full control of how buyers see your home on Zillow by listing For Sale by Owner (FSBO).
List your homeWhat's special
Zillow last checked:
Listing updated:
Listed by:
Kristen Jungles, CNC 630-816-6841,
Keller Williams Infinity
Bought with:
Julie Kaczor, ABR
Baird & Warner
Source: MRED as distributed by MLS GRID,MLS#: 12399052
Facts & features
Interior
Bedrooms & bathrooms
- Bedrooms: 3
- Bathrooms: 3
- Full bathrooms: 3
Rooms
- Room types: Breakfast Room, Foyer, Walk In Closet
Primary bedroom
- Features: Flooring (Vinyl), Bathroom (Full)
- Level: Main
- Area: 306 Square Feet
- Dimensions: 18X17
Bedroom 2
- Features: Flooring (Vinyl)
- Level: Main
- Area: 132 Square Feet
- Dimensions: 12X11
Bedroom 3
- Features: Flooring (Vinyl)
- Level: Main
- Area: 165 Square Feet
- Dimensions: 15X11
Breakfast room
- Features: Flooring (Vinyl)
- Level: Main
- Area: 224 Square Feet
- Dimensions: 16X14
Dining room
- Features: Flooring (Vinyl)
- Level: Main
- Area: 140 Square Feet
- Dimensions: 14X10
Foyer
- Features: Flooring (Vinyl)
- Level: Main
- Area: 140 Square Feet
- Dimensions: 14X10
Kitchen
- Features: Kitchen (Eating Area-Table Space, Island, Pantry-Walk-in), Flooring (Vinyl)
- Level: Main
- Area: 224 Square Feet
- Dimensions: 16X14
Laundry
- Features: Flooring (Ceramic Tile)
- Level: Main
- Area: 54 Square Feet
- Dimensions: 9X6
Living room
- Features: Flooring (Vinyl)
- Level: Main
- Area: 312 Square Feet
- Dimensions: 26X12
Walk in closet
- Features: Flooring (Vinyl)
- Level: Main
- Area: 98 Square Feet
- Dimensions: 14X7
Heating
- Natural Gas, Forced Air
Cooling
- Central Air
Appliances
- Included: Double Oven, Microwave, Dishwasher, Refrigerator, Washer, Dryer, Disposal
- Laundry: Main Level, In Unit
Features
- Vaulted Ceiling(s), Cathedral Ceiling(s), 1st Floor Full Bath, Quartz Counters
- Windows: Screens
- Basement: Unfinished,Egress Window,Full
- Number of fireplaces: 1
- Fireplace features: Gas Log, Living Room
Interior area
- Total structure area: 0
Property
Parking
- Total spaces: 3
- Parking features: Concrete, Garage Door Opener, On Site, Garage Owned, Attached, Garage
- Attached garage spaces: 3
- Has uncovered spaces: Yes
Accessibility
- Accessibility features: No Disability Access
Features
- Stories: 1
- Patio & porch: Deck, Porch, Patio
- Exterior features: Fire Pit
Details
- Parcel number: 0329205002
- Special conditions: None
- Other equipment: Ceiling Fan(s), Backup Sump Pump;
Construction
Type & style
- Home type: SingleFamily
- Property subtype: Single Family Residence
Materials
- Vinyl Siding
- Foundation: Concrete Perimeter
- Roof: Asphalt
Condition
- New construction: No
- Year built: 2024
Utilities & green energy
- Sewer: Public Sewer
- Water: Public
Community & HOA
Community
- Features: Sidewalks, Street Lights
- Subdivision: Deerpath Trails
HOA
- Has HOA: Yes
- Services included: Insurance
- HOA fee: $160 annually
Location
- Region: Oswego
Financial & listing details
- Tax assessed value: $63
- Date on market: 7/11/2025
- Listing terms: Cash
- Ownership: Fee Simple w/ HO Assn.
Price history
| Date | Event | Price |
|---|---|---|
| 7/11/2025 | Sold | $780,000+16.4% |
Source:  MRED as distributed by MLS GRID #12399052 Report a problem MRED as distributed by MLS GRID #12399052 Report a problem | ||
| 7/29/2024 | Sold | $670,000+1016.7% |
Source: Public Record Report a problem | ||
| 11/21/2023 | Sold | $60,000 |
Source: Public Record Report a problem | ||
Public tax history
| Year | Property taxes | Tax assessment |
|---|---|---|
| 2024 | -- | $21 |
| 2023 | -- | $21 |
| 2022 | -- | $21 |
| 2021 | -- | $21 |
| 2020 | -- | $21 |
| 2019 | -- | $21 |
| 2018 | -- | $21 +5% |
| 2017 | -- | $20 +5.3% |
| 2016 | -- | $19 +5.6% |
| 2015 | -- | $18 +5.9% |
| 2014 | -- | $17 |
| 2013 | -- | $17 -5.6% |
| 2012 | -- | $18 -5.3% |
| 2011 | -- | $19 -97% |
| 2010 | -- | $639 -5.1% |
| 2009 | -- | $673 +7.2% |
| 2008 | -- | $628 +3% |
| 2007 | -- | $610 |
| 2006 | $46 | $610 |
Find assessor info on the county website
Neighborhood: Deerpath Creek
Nearby homes
- $586,5004 bd4 ba2.3k sqft474 Deerfield Dr, Oswego, IL 60543Off Market
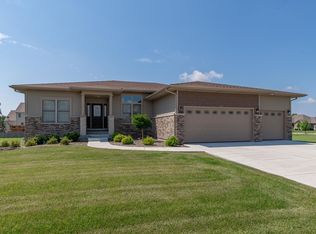
- $590,500-- bd-- ba-- sqft478 Deerfield Dr, Oswego, IL 60543Off Market
- $57-- bd-- ba-- sqft478 Deerfield Dr, Oswego, IL 60543Off Market
- $603,4003 bd3 ba2.3k sqft389 Andover Dr, Oswego, IL 60543Off Market
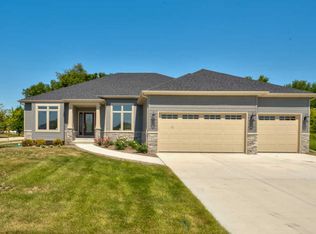
- $613,100-- bd-- ba-- sqft472 Deerfield Dr, Oswego, IL 60543Off Market
- $593,2003 bd2 ba2.3k sqft391 Andover Dr, Oswego, IL 60543Off Market
- $676,4003 bd3 ba2.3k sqft387 Andover Dr, Oswego, IL 60543Off Market
- $577,3003 bd3 ba2.5k sqft475 Deerfield Dr, Oswego, IL 60543Off Market
Nearby schools
GreatSchools rating
- 7/10Prairie Point Elementary SchoolGrades: K-5Distance: 0.5 mi
- 6/10Traughber Jr High SchoolGrades: 6-8Distance: 1 mi
- 8/10Oswego High SchoolGrades: 9-12Distance: 1.5 mi
Schools provided by the listing agent
- Elementary: Prairie Point Elementary School
- Middle: Traughber Junior High School
- High: Oswego High School
- District: 308
Source: MRED as distributed by MLS GRID. This data may not be complete. We recommend contacting the local school district to confirm school assignments for this home.
Get a cash offer in 3 minutes
Find out how much your home could sell for in as little as 3 minutes with a no-obligation cash offer.
Estimated market value
$570,900
Get a cash offer in 3 minutes
Find out how much your home could sell for in as little as 3 minutes with a no-obligation cash offer.
Estimated market value
$570,900
- Illinois
- Kendall County
- Oswego
- 60543
- Deerpath Creek
- 476 Deerfield Dr
Nearby cities
Nearby neighborhoods
Nearby zip codes
Other Oswego Topics
