Skip main navigation
Sold for $685,000
  • $685,000

    476 Denise St, Tarpon Springs, FL 34689

    5beds
    2,966sqft
    Single Family Residence
    Built in 1999
    7,031 Square Feet Lot
    $671,000 Zestimate®
    $231/sqft
    $4,541 Estimated rent

    Home value

    $671,000

    $611,000 - $738,000

    $4,541/mo

    Zestimate® history
    Loading
    Loading...

    Owner options

    List your home for rent

    $4,541/mo

    Rent Zestimate®

    Find your next renter with Zillow Rental Manager. Plus, with online applications, you can quickly screen prospective tenants – for free.

    Learn more

    $4,541/mo

    Rent Zestimate®

    Refinance and save

    $4,721/mo

    Est. payment

    Refinancing to a lower rate could help reduce your monthly payments and save thousands over the life of the loan.

    See today's rates

    $4,721/mo

    Est. payment

    Explore your selling options

    Work with a Zillow partner agent

    Leverage their expertise and Zillow's premium Showcase listings to get your home seen by more buyers.

    Get started

    List with your own agent

    Get your home in front of millions of buyers by listing it on Zillow.

    Learn how to do it

    Sell it yourself

    Take full control of how buyers see your home on Zillow by listing For Sale by Owner (FSBO).

    List your home

    What's special

    Private bathroomBrand new roofLarge open kitchenBrand new hvacBrand new stainless appliancesWalk in closets
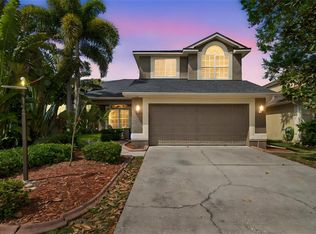
    This 5 bedroom, 4 bath home is located in the highly sought after Grassy Pointe Deed Restricted Community in Tarpon Springs. In your new home you have a BRAND NEW ROOF and BRAND NEW HVAC and you will love the 3 way split floor plan which provides lots of privacy for larger families or when you have guests visit. The large, open kitchen has 42' upper cabinets, 2' Granite countertops, BRAND NEW STAINLESS APPLIANCES, a massive center island breakfast bar with enough storage to store every larger counter appliance and more. The extra special space upstairs of the home is already set up as an office space with the built-ins making it easy to work from home with privacy with a bedroom with walk in closets and private bathroom. Enjoy plenty of storage with the many other closets throughout and an oversized 3 car garage. Only one mile from the Gulf of Mexico, the Pinellas Trail, downtown Tarpon Springs, Sponge Docks, shopping, dining, beaches, and so much more. Don't miss out on this one!

    Zillow last checked:

    Listing updated:

    Listing Provided by:

    Carrie Pattridge 727-282-9284,

    SAND KEY REALTY 727-443-0032

    Bought with:

    Karen Smith, 3368962

    COLDWELL BANKER REALTY

    Source: Stellar MLS,MLS#: TB8374942MLS LogoOriginating MLS: Suncoast Tampa

    Facts & features

    Interior

    Bedrooms & bathrooms
    • Bedrooms: 5
    • Bathrooms: 4
    • Full bathrooms: 4
    Primary bedroom
    • Features: Walk-In Closet(s)
    • Level: First
    Kitchen
    • Features: Bar, Breakfast Bar, Pantry, Kitchen Island, Stone Counters
    • Level: First
    Living room
    • Level: First
    Heating
    • Central
    Cooling
    • Central Air
    Appliances
    • Included: Dishwasher, Microwave, Range, Refrigerator
    • Laundry: Inside, Laundry Room
    Features
    • Cathedral Ceiling(s), Ceiling Fan(s), High Ceilings, Kitchen/Family Room Combo, Solid Surface Counters, Split Bedroom, Stone Counters, Thermostat, Vaulted Ceiling(s), Walk-In Closet(s)
    • Flooring: Carpet, Tile
    • Has fireplace: No
    Interior area
    • Total structure area: 3,811
    • Total interior livable area: 2,966 sqft

    Property

    Parking
    • Total spaces: 3
    • Parking features: Garage - Attached
    • Attached garage spaces: 3
    Features
    • Levels: Two
    • Stories: 2
    • Patio & porch: Deck, Porch
    • Exterior features: Lighting, Sidewalk
    • Has private pool: Yes
    • Pool features: Indoor
    • Has spa: Yes
    • Spa features: In Ground
    • Has view: Yes
    • View description: Pool
    Lot
    • Size: 7,031 sqft
    • Residential vegetation: Trees/Landscaped
    Details
    • Parcel number: 232715329280020270
    • Special conditions: None

    Construction

    Type & style
    • Home type: SingleFamily
    • Architectural style: Contemporary
    • Property subtype: Single Family Residence
    Materials
    • Block, Stucco
    • Foundation: Slab
    • Roof: Shingle
    Condition
    • Completed
    • New construction: No
    • Year built: 1999

    Utilities & green energy

    • Sewer: Public Sewer
    • Water: Public
    • Utilities for property: BB/HS Internet Available, Cable Available, Electricity Connected, Public, Sewer Available, Sewer Connected, Street Lights, Water Available, Water Connected

    Community & neighborhood

    Community
    • Community features: Playground
    Location
    • Region: Tarpon Springs
    • Subdivision: GRASSY POINTE - PH 2

    HOA & financial

    HOA
    • Has HOA: Yes
    • HOA fee: $48 monthly
    • Association name: Grassy Pointe | Martha Stanley, Secretary
    Other fees
    • Pet fee: $0 monthly
    Other financial information
    • Total actual rent: 0

    Other

    Other facts
    • Listing terms: Cash,Conventional
    • Ownership: Fee Simple
    • Road surface type: Asphalt

    Price history

    DateEventPrice
    7/20/2025Sold$685,000-2.1%$231/sqft
    Source: Stellar MLS #TB8374942 Report a problem
    7/11/2025Pending sale$699,900$236/sqft
    Source: Stellar MLS #TB8374942 Report a problem
    4/18/2025Listed for sale$699,900+168.2%$236/sqft
    Source: Stellar MLS #TB8374942 Report a problem
    8/1/2011Sold$261,000-10%$88/sqft
    Source: Public Record Report a problem
    10/8/2010Price change$290,000-6.5%$98/sqft
    Source: CENTURY 21 Professional Realty #7439614 Report a problem
    5/19/2010Price change$310,000-13.9%$105/sqft
    Source: CENTURY 21 Professional Realty #7439614 Report a problem
    12/5/2009Listed for sale$360,000-19.1%$121/sqft
    Source: CENTURY 21 Professional Realty #7439614 Report a problem
    8/15/2007Sold$445,000-13.9%$150/sqft
    Source: Public Record Report a problem
    11/14/2005Sold$517,000+147.5%$174/sqft
    Source: Stellar MLS #U7137923 Report a problem
    12/2/1999Sold$208,900+385.8%$70/sqft
    Source: Public Record Report a problem
    12/10/1998Sold$43,000$14/sqft
    Source: Public Record Report a problem

    Public tax history

    YearProperty taxesTax assessment
    2024$8,896 +9.7%$462,551 +10%
    2023$8,110 +5.9%$420,501 +10%
    2022$7,661 +11.7%$382,274 +10%
    2021$6,859 -1.8%$347,522 -0.4%
    2020$6,981 +0.4%$349,025 +1.3%
    2019$6,950 $344,548 +7.9%
    2018$6,950 +6.8%$319,237 +4.8%
    2017$6,506 +13.9%$304,686 +11.9%
    2016$5,714 +2.8%$272,288 -0.5%
    2015$5,561 +10.7%$273,575 +13.1%
    2014$5,023 +11.2%$241,892 +16.7%
    2013$4,516 -1.4%$207,265 -1.5%
    2012$4,583 $210,459 -10.8%
    2011-- $236,003 -3.6%
    2010-- $244,819 -11.1%
    2009-- $275,365 -20.8%
    2008$6,215 $347,600 -5.7%
    2007-- $368,500 +31.7%
    2005-- $279,800 +9.8%
    2004$3,987 +1.6%$254,900 +12.2%
    2003$3,923 +6.5%$227,200 +1.2%
    2002$3,683 $224,400 +19.1%
    2001$3,683 -0.9%$188,400 +13.8%
    2000$3,715 $165,600

    Find assessor info on the county website

    Neighborhood: 34689

    Nearby schools

    GreatSchools rating
    Get a cash offer in 3 minutes
    Find out how much your home could sell for in as little as 3 minutes with a no-obligation cash offer.
    Estimated market value
    $671,000
    Get a cash offer in 3 minutes
    Find out how much your home could sell for in as little as 3 minutes with a no-obligation cash offer.
    Estimated market value
    $671,000