OWNED SOLAR! Save on monthLook here, all the comfort and style come together in a peaceful cul-de-sac setting. The private backyard is an entertainer’s dream, featuring a covered patio with an overhead fan, motorized awning, natural gas BBQ hookup, and TV connection—perfect for game days or relaxed evenings. The own solar panels virtually eliminate electricity bills, depending on usage, while a whole-house fan ensures refreshing air circulation year-round. Inside, the Summerset II Edgewood model offers thoughtful design and timeless elegance. The luxurious primary suite boasts a walk-in closet, relaxing jetted tub, separate shower, and a cozy bay window with bench storage. The guest suite, complete with a private bath and wall bed, easily transforms into a playroom, game space, or a retreat for visitors. The double door den provides flexibility as a third bedroom or office, while the living room is a cozy hub with a 2-sided gas fireplace and built-ins. The dining room’s cabinet niche and the family room’s charming bay window add beauty and function. Convenience shines in the laundry room with ample cabinetry and a utility sink. The 2-car garage goes above and beyond with built-in storage, attic access, a golf cart area, and a second sink. Its the Lifestyle you've been waiting for
Sold for $599,000
$599,000
476 Desert Gold Ter, Brentwood, CA 94513
2beds
1,905sqft
Single Family Residence
Built in 1999
5,924 Square Feet Lot
$593,200 Zestimate®
$314/sqft
$3,064 Estimated rent
Home value
$593,200
$534,000 - $658,000
$3,064/mo
Zestimate® history
Owner options
List your home for rent
$3,064/mo
Rent Zestimate®
Find your next renter with Zillow Rental Manager. Plus, with online applications, you can quickly screen prospective tenants – for free.
$3,064/mo
Rent Zestimate®
Refinance and save
$3,985/mo
Est. payment
Refinancing to a lower rate could help reduce your monthly payments and save thousands over the life of the loan.
$3,985/mo
Est. payment
Explore your selling options
Work with a Zillow partner agent
Leverage their expertise and Zillow's premium Showcase listings to get your home seen by more buyers.
Get startedList with your own agent
Get your home in front of millions of buyers by listing it on Zillow.
Learn how to do itSell it yourself
Take full control of how buyers see your home on Zillow by listing For Sale by Owner (FSBO).
List your homeWhat's special
Zillow last checked:
Listing updated:
Listed by:
Lori Abreu DRE #01336343 925-216-6317,
Delta Ranches & Homes,
Cody Kraut DRE #02227512,
Real Estate Upcountry
Bought with:
June Jardin, DRE #01381335
BHHS Drysdale Properties
Source: bridgeMLS/CCAR/Bay East AOR,MLS#: 41080185
Facts & features
Interior
Bedrooms & bathrooms
- Bedrooms: 2
- Bathrooms: 3
- Full bathrooms: 2
- 1/2 bathrooms: 1
Rooms
- Room types: Office
Kitchen
- Features: Dishwasher, Gas Range/Cooktop, Microwave, Refrigerator
Heating
- Central
Cooling
- Ceiling Fan(s), Central Air, Whole House Fan
Appliances
- Included: Dishwasher, Gas Range, Microwave, Refrigerator, Gas Water Heater
- Laundry: 220 Volt Outlet, Laundry Room
Features
- Flooring: Tile, Vinyl
- Number of fireplaces: 1
- Fireplace features: Gas
Interior area
- Total structure area: 1,905
- Total interior livable area: 1,905 sqft
Property
Parking
- Total spaces: 4
- Parking features: Attached
- Garage spaces: 2
Features
- Levels: One Story
- Stories: 1
- Exterior features: Back Yard, Front Yard, Side Yard, Sprinklers Automatic, Landscape Back, Landscape Front
- Pool features: See Remarks, Community
- Fencing: Front Yard
Lot
- Size: 5,924 Square Feet
- Features: Corner Lot
Details
- Parcel number: 0104600168
- Zoning: PD21
- Special conditions: Standard
- Other equipment: See Remarks
Construction
Type & style
- Home type: SingleFamily
- Architectural style: See Remarks
- Property subtype: Single Family Residence
Materials
- Stucco
- Foundation: Slab
Condition
- Existing
- New construction: No
- Year built: 1999
Utilities & green energy
- Electric: Photovoltaics Seller Owned
Community & HOA
Community
- Security: Fire Alarm, Carbon Monoxide Detector(s)
HOA
- Has HOA: Yes
- Amenities included: Clubhouse, Fitness Center, Pool, Spa/Hot Tub, Tennis Court(s)
- Services included: Other
- HOA fee: $125 monthly
- HOA name: SUMMERSET HOA
- HOA phone: 925-513-7913
Location
- Region: Brentwood
Financial & listing details
- Price per square foot: $314/sqft
- Tax assessed value: $234,224
- Annual tax amount: $3,468
- Date on market: 12/5/2024
- Listing terms: Conventional,1031 Exchange,FHA,VA Loan,Call Listing Agent
- Electric utility on property: Yes
Price history
| Date | Event | Price |
|---|---|---|
| 8/28/2025 | Sold | $599,000-7.8%$314/sqft |
Source:  bridgeMLS/CCAR/Bay East AOR #41080185 Report a problem bridgeMLS/CCAR/Bay East AOR #41080185 Report a problem | ||
| 8/13/2025 | Pending sale | $650,000$341/sqft |
Source: bridgeMLS/CCAR/Bay East AOR #41080185 Report a problem | ||
| 5/10/2025 | Price change | $650,000-5.1%$341/sqft |
Source: bridgeMLS/CCAR/Bay East AOR #41080185 Report a problem | ||
| 3/26/2025 | Price change | $685,000-2%$360/sqft |
Source: bridgeMLS/CCAR/Bay East AOR #41080185 Report a problem | ||
| 12/6/2024 | Listed for sale | $699,000+155.1%$367/sqft |
Source: bridgeMLS/CCAR/Bay East AOR #41080185 Report a problem | ||
| 11/29/1999 | Sold | $274,000$144/sqft |
Source: Public Record Report a problem | ||
Public tax history
| Year | Property taxes | Tax assessment |
|---|---|---|
| 2025 | $3,468 +0.5% | $234,224 +2% |
| 2024 | $3,450 +1.5% | $229,632 +2% |
| 2023 | $3,400 +1.5% | $225,130 +2% |
| 2022 | $3,350 +2.7% | $220,717 +2% |
| 2021 | $3,262 +0.3% | $216,390 +1% |
| 2020 | $3,253 -0.2% | $214,172 +2% |
| 2019 | $3,260 +4.6% | $209,974 +2% |
| 2018 | $3,116 +0.1% | $205,858 +2% |
| 2017 | $3,113 +3.1% | $201,823 +2% |
| 2016 | $3,020 +2.5% | $197,867 +1.5% |
| 2015 | $2,948 | $194,896 +2% |
| 2014 | $2,948 | $191,079 +0.5% |
| 2013 | -- | $190,217 +2% |
| 2012 | -- | $186,488 +2% |
| 2011 | -- | $182,832 +0.8% |
| 2010 | -- | $181,467 -0.2% |
| 2009 | -- | $181,899 +2% |
| 2008 | -- | $178,334 +2% |
| 2007 | -- | $174,838 +2% |
| 2006 | -- | $171,411 +2% |
| 2005 | -- | $168,051 +2% |
| 2004 | -- | $164,756 +1.9% |
| 2003 | -- | $161,737 +2% |
| 2002 | -- | $158,566 +2% |
| 2001 | -- | $155,458 |
Find assessor info on the county website
Neighborhood: 94513
Nearby homes
- $638,5002 bd2 ba1.9k sqft478 Desert Gold Ter, Brentwood, CA 94513Off Market
- $763,0002 bd2 ba1.9k sqft1950 Desert Gold Pl, Brentwood, CA 94513Off Market
- $528,0002 bd2 ba1.3k sqft468 Desert Gold Ter, Brentwood, CA 94513Off Market
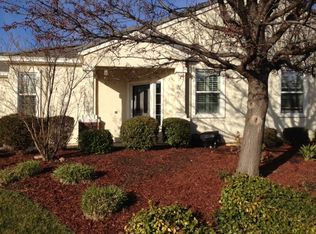
- $464,8002 bd2 ba1.3k sqft477 Desert Gold Ter, Brentwood, CA 94513Off Market
- $447,2002 bd2 ba984 sqft475 Desert Gold Ter, Brentwood, CA 94513Off Market
- $464,0002 bd2 ba984 sqft479 Desert Gold Ter, Brentwood, CA 94513Off Market
- $668,5002 bd3 ba2.2k sqft1951 Desert Gold Pl, Brentwood, CA 94513Sold
- $467,9002 bd2 ba984 sqft473 Desert Gold Ter, Brentwood, CA 94513Off Market
Nearby schools
GreatSchools rating
- 9/10R. Paul Krey Elementary SchoolGrades: K-5Distance: 0.4 mi
- 9/10Adams (J. Douglas) Middle SchoolGrades: 6-8Distance: 1.5 mi
- 9/10Heritage High SchoolGrades: 9-12Distance: 1.4 mi
Get a cash offer in 3 minutes
Find out how much your home could sell for in as little as 3 minutes with a no-obligation cash offer.
Estimated market value
$593,200
Get a cash offer in 3 minutes
Find out how much your home could sell for in as little as 3 minutes with a no-obligation cash offer.
Estimated market value
$593,200
- California
- Contra Costa County
- Brentwood
- 94513
- 476 Desert Gold Ter
Nearby cities
Nearby zip codes
Other Brentwood Topics
