Skip main navigation
Closed
  • Price Unknown

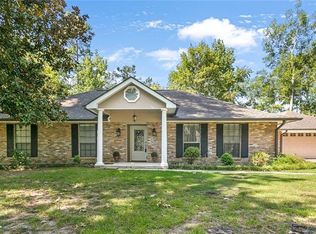
    476 Devon Dr, Mandeville, LA 70448

    4beds
    2,392sqft
    Single Family Residence
    Built in 1978
    0.25 Acres Lot
    $385,600 Zestimate®
    $--/sqft
    $2,801 Estimated rent

    Home value

    $385,600

    $366,000 - $405,000

    $2,801/mo

    Zestimate® history
    Loading
    Loading...

    Owner options

    List your home for rent

    $2,801/mo

    Rent Zestimate®

    Find your next renter with Zillow Rental Manager. Plus, with online applications, you can quickly screen prospective tenants – for free.

    Learn more

    $2,801/mo

    Rent Zestimate®

    Refinance and save

    Refinancing to a lower rate could help reduce your monthly payments and save thousands over the life of the loan.

    See today's rates

    Explore your selling options

    Work with a Zillow partner agent

    Leverage their expertise and Zillow's premium Showcase listings to get your home seen by more buyers.

    Get started

    List with your own agent

    Get your home in front of millions of buyers by listing it on Zillow.

    Learn how to do it

    Sell it yourself

    Take full control of how buyers see your home on Zillow by listing For Sale by Owner (FSBO).

    List your home

    What's special

    Large fenced yardMassive greatroomHuge brick patioQuartz countersChefs kitchenSoaring ceilingChic finishes
    Chic finishes and chefs Kitchen make this one a winner! Soaring ceiling & massive Greatroom & Stone FP. 3 full baths. Wood VP floors thru out. Chefs Kit has quartz counters, stainless appls incl gas cooktop & service area w/wine cooler + extra storage. Spacious rooms throughout. 7 yr roof, electrical updates, 7 yr AC w/hepa filter and detailed finishes on the interior. Huge brick patio & large fenced yard. Best school district and immediate access to the Causeway Bridge!

    Zillow last checked:

    Listing updated:

    Listed by:

    Jay Martin 985-590-8619,

    Realty One Group Immobilia

    Bought with:

    Melissa Mullis

    REMAX ALLIANCE

    Source: GSREIN,MLS#: 2565867MLS Logo

    Facts & features

    Interior

    Bedrooms & bathrooms
    • Bedrooms: 4
    • Bathrooms: 3
    • Full bathrooms: 3
    Primary bedroom
    • Description: Flooring: Plank,Simulated Wood
    • Level: Lower
    • Dimensions: 18.90 X 14.80
    Bedroom
    • Description: Flooring: Plank,Simulated Wood
    • Level: Lower
    • Dimensions: 11.10 X 12.90
    Bedroom
    • Description: Flooring: Plank,Simulated Wood
    • Level: Lower
    • Dimensions: 10.00 X 14.10
    Bedroom
    • Description: Flooring: Plank,Simulated Wood
    • Level: Lower
    • Dimensions: 10.60 X 12.90
    Dining room
    • Description: Flooring: Plank,Simulated Wood
    • Level: Lower
    • Dimensions: 12.80 X 12.90
    Foyer
    • Description: Flooring: Stone
    • Level: Lower
    • Dimensions: 12.90 X 5.00
    Other
    • Description: Flooring: Plank,Simulated Wood
    • Level: Lower
    • Dimensions: 10.50 X 12.90
    Kitchen
    • Description: Flooring: Plank,Simulated Wood
    • Level: Lower
    • Dimensions: 10.20 X 10.30
    Living room
    • Description: Flooring: Plank,Simulated Wood
    • Level: Lower
    • Dimensions: 17.80 X 24.40
    Heating
    • Central
    Cooling
    • Central Air
    Features
    • Has fireplace: Yes
    • Fireplace features: Gas Starter, Wood Burning
    Interior area
    • Total structure area: 3,179
    • Total interior livable area: 2,392 sqft

    Property

    Parking
    • Total spaces: 2
    • Parking features: Attached, Garage, Two Spaces
    • Has attached garage: Yes
    Features
    • Levels: One
    • Stories: 1
    Lot
    • Size: 0.25 Acres
    • Dimensions: 229 x 150 x 149
    • Features: Corner Lot, City Lot, Oversized Lot
    Details
    • Parcel number: 70448476DevonDR
    • Special conditions: None

    Construction

    Type & style
    • Home type: SingleFamily
    • Architectural style: Acadian
    • Property subtype: Single Family Residence
    Materials
    • Brick
    • Foundation: Slab
    • Roof: Shingle
    Condition
    • Very Good Condition
    • Year built: 1978

    Utilities & green energy

    • Sewer: Public Sewer
    • Water: Public

    Community & HOA

    Community
    • Subdivision: Golden Glen
    HOA
    • Has HOA: No
    Location
    • Region: Mandeville

    Financial & listing details

    • Tax assessed value: $246,076
    • Annual tax amount: $3,118
    • Date on market: 7/2/2026

    Price history

    DateEventPrice
    7/31/2026Sold--
    Source: GSREIN #2565867 Report a problem
    7/3/2026Contingent$385,000$161/sqft
    Source: GSREIN #2565867 Report a problem
    7/2/2026Listed for sale$385,000+13.3%$161/sqft
    Source: GSREIN #2565867 Report a problem
    12/15/2020Sold--
    Source: GSREIN #2274070 Report a problem
    11/17/2020Pending sale$339,900$142/sqft
    Source: LATTER & BLUM INC/REALTORS #2274070 Report a problem
    10/28/2020Listed for sale$339,900$142/sqft
    Source: LATTER & BLUM INC/REALTORS #2274070 Report a problem
    7/24/2020Sold--
    Source: Public Record Report a problem

    Public tax history

    YearProperty taxesTax assessment
    2025$3,118 -3.4%$24,608
    2024$3,227 +22.2%$24,608 +30.4%
    2023$2,641 0%$18,870
    2022$2,641 +6.9%$18,870
    2021$2,470 +66.1%$18,870
    2020$1,487 -1.2%$18,870 +1.5%
    2019$1,505 -0.1%$18,597
    2018$1,507 -45%$18,597
    2017$2,742 +58.9%$18,597
    2016$1,725 $18,597 +9.3%
    2015$1,725 +12.2%$17,010
    2014$1,538 -4.2%$17,010
    2013$1,605 -28.7%$17,010 -18.7%
    2011$2,252 +0.2%$20,913
    2010$2,246 $20,913
    Find assessor info on the county website

    Neighborhood: 70448

    Nearby schools

    GreatSchools rating
    Get a cash offer in 3 minutes
    Find out how much your home could sell for in as little as 3 minutes with a no-obligation cash offer.
    Estimated market value
    $385,600
    Get a cash offer in 3 minutes
    Find out how much your home could sell for in as little as 3 minutes with a no-obligation cash offer.
    Estimated market value
    $385,600