Enjoy outdoor living at its best with an extended patio, screened-in porch, and a spacious fenced backyard with NO rear neighbors. This beautifully maintained brick home is tucked inside the desirable Dogwood South community, known for its scenic setting, neighborhood lake, walking trails, playground, and community pool. Built in 2012, this home offers 3 bedrooms, 2 bathrooms, and 1,814 square feet of thoughtfully designed living space that perfectly blends comfort, style, and everyday functionality. Step inside to discover warm hardwood flooring, soaring ceilings with elegant crown molding, and an inviting living room centered around a stunning brick fireplace with custom built-ins, creating the perfect gathering space for family and friends. Large windows fill the home with natural light and offer views into the open kitchen and dining area. The kitchen is a standout feature, boasting rich custom cabinetry, granite countertops, stainless steel appliances, decorative tile backsplash, and a spacious island with bar seating, ideal for entertaining or casual meals. The adjacent dining area overlooks the backyard and provides easy access to the screened patio. The primary suite is a peaceful retreat featuring a tray ceiling, generous space, and a spa-like ensuite bathroom complete with dual vanities, a soaking tub, and a beautifully tiled walk-in shower. Two additional bedrooms offer flexibility for guests, family, or a home office. Step outside to enjoy the covered and screened-in patio along with the extended outdoor patio space, perfect for relaxing year-round while overlooking the private fenced backyard, great for kids, pets, and outdoor gatherings. Located just minutes from I-20, BAFB, and the conveniences of both Haughton and Bossier City, this home offers the ideal combination of neighborhood charm and everyday convenience. If you're looking for a move-in ready home in one of Haughton’s most sought-after communities, Call today for your private showing!
Sold
Price Unknown
476 Dogwood South Ln, Haughton, LA 71037
3beds
1,814sqft
Single Family Residence
Built in 2012
8,751 Square Feet Lot
$-- Zestimate®
$--/sqft
$2,191 Estimated rent
Home value
Not available
Estimated sales range
Not available
$2,191/mo
Zestimate® history
Owner options
List your home for rent
$2,191/mo
Rent Zestimate®
Find your next renter with Zillow Rental Manager. Plus, with online applications, you can quickly screen prospective tenants – for free.
$2,191/mo
Rent Zestimate®
Refinance and save
$260/mo
Est. payment
Refinancing to a lower rate could help reduce your monthly payments and save thousands over the life of the loan.
$260/mo
Est. payment
Explore your selling options
Work with a Zillow partner agent
Leverage their expertise and Zillow's premium Showcase listings to get your home seen by more buyers.
Get startedList with your own agent
Get your home in front of millions of buyers by listing it on Zillow.
Learn how to do itSell it yourself
Take full control of how buyers see your home on Zillow by listing For Sale by Owner (FSBO).
List your homeWhat's special
Beautifully tiled walk-in showerExtended patioCovered and screened-in patioStainless steel appliancesGranite countertopsDecorative tile backsplashScreened-in porch
Zillow last checked:
Listing updated:
Listed by:
Sarah McCoy 0995696484 318-746-0011,
Diamond Realty & Associates 318-746-0011
Bought with:
Meredith Johnson
Coldwell Banker Apex, REALTORS
Source: NTREIS,MLS#: 21200355
Facts & features
Interior
Bedrooms & bathrooms
- Bedrooms: 3
- Bathrooms: 2
- Full bathrooms: 2
Primary bedroom
- Features: Built-in Features, Closet Cabinetry, Double Vanity, En Suite Bathroom, Jetted Tub, Separate Shower, Walk-In Closet(s)
- Level: First
- Dimensions: 0 x 0
Bedroom
- Features: Ceiling Fan(s), Walk-In Closet(s)
- Level: First
- Dimensions: 0 x 0
Bedroom
- Features: Ceiling Fan(s), Walk-In Closet(s)
- Level: First
- Dimensions: 0 x 0
Dining room
- Level: First
- Dimensions: 0 x 0
Kitchen
- Features: Built-in Features, Granite Counters, Kitchen Island, Walk-In Pantry
- Level: First
- Dimensions: 0 x 0
Laundry
- Features: Built-in Features, Granite Counters
- Level: First
- Dimensions: 0 x 0
Living room
- Features: Ceiling Fan(s), Fireplace
- Level: First
- Dimensions: 0 x 0
Heating
- Central, Natural Gas
Cooling
- Central Air, Ceiling Fan(s), Electric
Appliances
- Included: Dishwasher, Electric Cooktop, Disposal
- Laundry: Laundry in Utility Room
Features
- Decorative/Designer Lighting Fixtures, Granite Counters, High Speed Internet, Open Floorplan, Pantry, Vaulted Ceiling(s), Natural Woodwork, Walk-In Closet(s)
- Flooring: Ceramic Tile, Tile, Wood
- Windows: Window Coverings
- Has basement: No
- Number of fireplaces: 1
- Fireplace features: Gas Log
Interior area
- Total interior livable area: 1,814 sqft
Property
Parking
- Total spaces: 2
- Parking features: Door-Single, Garage, Garage Door Opener
- Attached garage spaces: 2
Features
- Levels: One
- Stories: 1
- Patio & porch: Covered
- Pool features: None
- Fencing: Back Yard,Fenced
Lot
- Size: 8,751 Square Feet
- Features: Back Yard, Lawn
Details
- Parcel number: 173257
Construction
Type & style
- Home type: SingleFamily
- Architectural style: Detached
- Property subtype: Single Family Residence
Materials
- Brick
- Foundation: Slab
- Roof: Asphalt,Shingle
Condition
- Year built: 2012
Utilities & green energy
- Sewer: Public Sewer
- Water: Public
- Utilities for property: Municipal Utilities, Sewer Available, Water Available
Community & HOA
Community
- Subdivision: Dogwood South
HOA
- Has HOA: Yes
- Services included: All Facilities
- HOA fee: $260 annually
- HOA name: Dogwood South HOA
- HOA phone: 000-000-0000
Location
- Region: Haughton
Financial & listing details
- Tax assessed value: $270,681
- Annual tax amount: $3,161
- Date on market: 3/6/2026
- Cumulative days on market: 63 days
Price history
| Date | Event | Price |
|---|---|---|
| 5/8/2026 | Sold | -- |
Source: NTREIS #21200355 Report a problem | ||
| 3/29/2026 | Contingent | $310,000$171/sqft |
Source: NTREIS #21200355 Report a problem | ||
| 3/6/2026 | Listed for sale | $310,000+15.7%$171/sqft |
Source: NTREIS #21200355 Report a problem | ||
| 11/12/2020 | Sold | -- |
Source: Public Record Report a problem | ||
| 10/8/2020 | Listed for sale | $267,900+4%$148/sqft |
Source: Mayco Real Estate Services, LLC #273550 Report a problem | ||
| 1/11/2018 | Sold | -- |
Source: Public Record Report a problem | ||
| 11/23/2017 | Pending sale | $257,500$142/sqft |
Source: Diamond Realty & Associates #216668 Report a problem | ||
| 11/15/2017 | Listed for sale | $257,500$142/sqft |
Source: Diamond Realty & Associates #216668 Report a problem | ||
| 12/18/2012 | Sold | -- |
Source: Public Record Report a problem | ||
| 7/22/2011 | Sold | -- |
Source: Public Record Report a problem | ||
Public tax history
| Year | Property taxes | Tax assessment |
|---|---|---|
| 2025 | $3,161 +0.6% | $27,068 |
| 2024 | $3,142 +10.3% | $27,068 +19.3% |
| 2023 | $2,848 +0.5% | $22,685 |
| 2022 | $2,833 | $22,685 |
| 2021 | $2,833 +48.7% | $22,685 +0.1% |
| 2020 | $1,904 -2.3% | $22,656 -0.8% |
| 2019 | $1,949 -32.5% | $22,830 |
| 2018 | $2,888 | $22,830 |
| 2017 | $2,888 +50% | $22,830 |
| 2016 | $1,926 +6.8% | $22,830 +0.5% |
| 2015 | $1,804 +0.1% | $22,720 |
| 2014 | $1,802 -29.6% | $22,720 |
| 2013 | $2,560 +549.1% | $22,720 +540% |
| 2012 | $394 | $3,550 |
Find assessor info on the county website
Neighborhood: 71037
Nearby homes
- $316,0003 bd2 ba1.7k sqft478 Dogwood South Ln, Haughton, LA 71037Off Market
- $305,1003 bd2 ba1.8k sqft474 Dogwood South Ln, Haughton, LA 71037Off Market
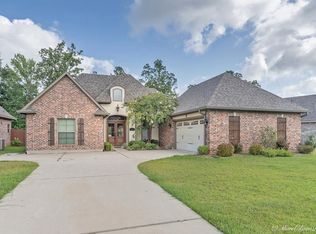
- $--4 bd2 ba1.8k sqft480 Dogwood South Ln, Haughton, LA 71037Sold

- $1,000-- bd-- ba-- sqft470 Dogwood South Ln, Haughton, LA 71037Off Market
- $--3 bd2 ba1.8k sqft468 Dogwood South Ln, Haughton, LA 71037Sold
- $--3 bd2 ba1.9k sqft475 Dogwood South Ln, Haughton, LA 71037Sold
- $324,5004 bd2 ba1.8k sqft482 Dogwood South Ln, Haughton, LA 71037Off Market
- $363,8004 bd3 ba2.1k sqft477 Dogwood South Ln, Haughton, LA 71037Off Market
Nearby schools
GreatSchools rating
- 10/10Stockwell Place Elementary SchoolGrades: K-5Distance: 1.1 mi
- 6/10Cope Middle SchoolGrades: 6-8Distance: 2.6 mi
- 8/10Airline High SchoolGrades: 8-12Distance: 5.1 mi
Schools provided by the listing agent
- Elementary: Bossier ISD schools
- Middle: Bossier ISD schools
- High: Bossier ISD schools
- District: Bossier PSB
Source: NTREIS. This data may not be complete. We recommend contacting the local school district to confirm school assignments for this home.
- Louisiana
- Bossier Parish
- Haughton
- 71037
- 476 Dogwood South Ln
