Turnkey Mountain Retreat – Fully Furnished and Ready to Enjoy!
Imagine arriving at your mountain cabin with nothing more than a suitcase. This beautifully maintained authentic log home is being offered fully furnished, including the furniture, décor, dishes, cookware, housewares, and even the full-size Christmas tree—making it the perfect move-in-ready mountain retreat or second home.
Nestled on 1.53 private wooded acres in the gated Hidden Lake community, this warm and inviting cabin offers the ideal balance of rustic charm and modern comfort. Thoughtfully designed with a bedroom and full bath on each of its three finished levels, it provides privacy and flexibility for family and guests.
The spacious great room welcomes you with soaring wood ceilings, exposed log walls, and a stunning floor-to-ceiling stone fireplace that creates the perfect gathering place year-round. The open-concept kitchen and dining area make entertaining easy, while the wraparound porch and screened porch invite you to slow down, enjoy your morning coffee, and take in the peaceful mountain surroundings.
The finished walkout lower level offers an additional family room, bedroom, full bath, and direct outdoor access, creating an ideal guest retreat or private living space.
Hidden Lake residents enjoy a gated community with a private lake, swimming pool, hot tub, walking trails, picnic areas, and the serenity of Western North Carolina’s beautiful mountains. Conveniently located near Lake James, Morganton, Marion, and countless outdoor recreation opportunities.
Whether you’re looking for a full-time residence, a peaceful weekend getaway, or a vacation home where everything is already in place, this exceptional log cabin is ready for you to begin making memories from the moment you arrive.
Just bring your clothes—the rest is already here waiting for you.
Active
Price cut: $39.9K (7/19)
$460,000
476 Double Eagle Dr, Nebo, NC 28761
3beds
1,880sqft
Single Family Residence
Built in 2016
1.53 Acres Lot
$455,800 Zestimate®
$245/sqft
$58/mo HOA
What's special
Peaceful mountain surroundingsWraparound porchSoaring wood ceilingsExposed log wallsWarm and inviting cabinScreened porchSpacious great room
- 122 days |
- 956 |
- 54 |
Zillow last checked:
Listing updated:
Listed by:
Pam Johnson pam.johnson22@yahoo.com,
PJ Properties Real Estate and Property Management LLC
Source: Canopy MLS as distributed by MLS GRID,MLS#: 4360435
Facts & features
Interior
Bedrooms & bathrooms
- Bedrooms: 3
- Bathrooms: 3
- Full bathrooms: 3
- Main level bedrooms: 1
Primary bedroom
- Features: Attic Walk In, Vaulted Ceiling(s), Walk-In Closet(s)
- Level: Upper
Bedroom s
- Features: Ceiling Fan(s)
- Level: Main
Bedroom s
- Level: Basement
Bathroom full
- Level: Main
Bathroom full
- Level: Basement
Other
- Level: Basement
Breakfast
- Level: Main
Den
- Features: Walk-In Closet(s)
- Level: Basement
Kitchen
- Level: Main
Laundry
- Level: Main
Living room
- Features: Vaulted Ceiling(s)
- Level: Main
Loft
- Features: Vaulted Ceiling(s)
- Level: Upper
Utility room
- Level: Basement
Heating
- Central, Electric, Forced Air
Cooling
- Central Air, Electric
Appliances
- Included: Dishwasher, Electric Oven, Electric Water Heater, Microwave, Refrigerator, Washer/Dryer
- Laundry: Laundry Closet, Main Level
Features
- Open Floorplan, Storage, Walk-In Closet(s)
- Flooring: Hardwood, Tile
- Basement: Exterior Entry,Finished,Full,Interior Entry,Storage Space,Walk-Out Access
- Attic: Walk-In
- Fireplace features: Living Room, Wood Burning
Interior area
- Total structure area: 1,160
- Total interior livable area: 1,880 sqft
- Finished area above ground: 1,160
- Finished area below ground: 720
Property
Parking
- Parking features: Parking Space(s)
- Details: Tons of parking and lots of turn around space. The house is located in a beautiful quiet space and you can pull right up to the door.
Accessibility
- Accessibility features: Bath Grab Bars
Features
- Levels: Two
- Stories: 2
- Patio & porch: Covered, Deck, Front Porch, Rear Porch, Screened, Wrap Around
- Pool features: Community
- Spa features: Community
- Has view: Yes
- View description: Long Range, Mountain(s), Winter
- Waterfront features: Boat Slip – Community, Pier
- Body of water: Hidden Lake
Lot
- Size: 1.53 Acres
- Features: Hilly, Views, Wooded
Details
- Parcel number: 164700255125
- Zoning: Res
- Special conditions: Standard
Construction
Type & style
- Home type: SingleFamily
- Architectural style: Cabin
- Property subtype: Single Family Residence
Materials
- Log
- Roof: Metal
Condition
- New construction: No
- Year built: 2016
Utilities & green energy
- Sewer: Septic Installed
- Water: Well
Community & HOA
Community
- Features: Cabana, Gated, Lake Access, Picnic Area, Playground, Walking Trails
- Security: Security System
- Subdivision: Hidden Lake
HOA
- Has HOA: Yes
- HOA fee: $700 annually
- HOA name: Hidden Lake POA
- HOA phone: 828-460-0949
Location
- Region: Nebo
Financial & listing details
- Price per square foot: $245/sqft
- Tax assessed value: $370,850
- Date on market: 3/23/2026
- Cumulative days on market: 122 days
- Listing terms: Cash,Conventional,FHA,VA Loan
- Road surface type: Gravel, Concrete
Estimated market value
$455,800
$433,000 - $479,000
$2,765/mo
Price history
| Date | Event | Price |
|---|---|---|
| 7/19/2026 | Price change | $460,000-8%$245/sqft |
Source:  Canopy MLS as distributed by MLS GRID #4360435 Report a problem Canopy MLS as distributed by MLS GRID #4360435 Report a problem | ||
| 7/1/2026 | Price change | $499,900-5.7%$266/sqft |
Source: Canopy MLS as distributed by MLS GRID #4360435 Report a problem | ||
| 6/21/2026 | Price change | $529,900-1%$282/sqft |
Source: Canopy MLS as distributed by MLS GRID #4360435 Report a problem | ||
| 3/23/2026 | Listed for sale | $535,000$285/sqft |
Source: Canopy MLS as distributed by MLS GRID #4360435 Report a problem | ||
Public tax history
Tax history is unavailable.
Monthly payment
Est. payment
Payment breakdown
Explore the cost of this home by adjusting the details. Changes won't be saved.Climate risks
Neighborhood: 28761
Getting around
0 / 100
Car-DependentNearby schools
GreatSchools rating
- 6/10Glenwood Elementary SchoolGrades: PK-5Distance: 6.2 mi
- 6/10East McDowell Junior High SchoolGrades: 6-8Distance: 10.2 mi
- 10/10McDowell Early CollegeGrades: 9-12Distance: 7.4 mi
Schools provided by the listing agent
- Elementary: Glenwood
- Middle: East McDowell
- High: McDowell
Source: Canopy MLS as distributed by MLS GRID. This data may not be complete. We recommend contacting the local school district to confirm school assignments for this home.
- $60,000-- bd-- ba-- sqft1778 B And P Dr #B, Nebo, NC 28761Off Market
- $484,500-- bd2 ba1.1k sqft1778 B And P Dr #B, Nebo, NC 28761Off Market
- $30,000-- bd-- ba-- sqft1778 B And P Dr #B, Nebo, NC 28761Off Market
- $34,5001.5 AcresMeditation Ridge Dr #43, Nebo, NC 28761Lot/Land
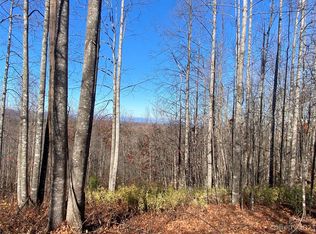
- $30,000-- bd-- ba-- sqft358 Double Eagle Dr, Nebo, NC 28761Off Market
- $615,1003 bd3 ba2.8k sqft358 Double Eagle Dr, Nebo, NC 28761Off Market
- $496,4002 bd2 ba1.9k sqft58 Villa Vista Dr, Nebo, NC 28761Off Market
- $---- bd-- ba-- sqftLot 23-vii Meditation Ridge, Nebo, NC 28761Off Market
A local agent can set up tours, give advice and negotiate with sellers.
A local lender can help you make sure your offer is ready when you are.
Similar homes
- $474,9002 bd3 ba2.1k sqft907 Hidden Lake Pkwy, Nebo, NC 28761For Sale
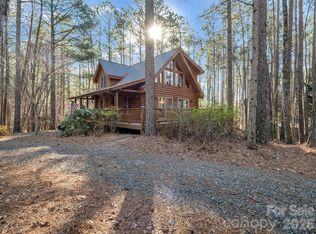
 MLS ID #4360201, Margaret Edgerton, Howard Hanna Beverly-Hanks, Lake Lure. Canopy MLS as distributed by MLS GRID
 - $485,0003 bd2 ba1.6k sqft732 Grandview Peaks Dr, Nebo, NC 28761For Sale
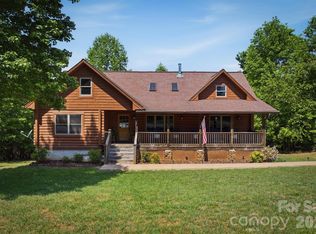 MLS ID #4379354, Bryan Jones, Keller Williams Unified. Canopy MLS as distributed by MLS GRID
 - $499,0003 bd2 ba2.1k sqft584 Clear Spring Trl #61, Nebo, NC 28761For Sale
 MLS ID #4380699, Lauren Hudgins Morris, Asheworth Group WNC Real Estate LLC. Canopy MLS as distributed by MLS GRID
 - $475,5003 bd3 ba1.8k sqft204 Mountain Vista Dr, Nebo, NC 28761For Sale
 MLS ID #4330254, Tami Newman, ERA Live Moore. Canopy MLS as distributed by MLS GRID
 - $495,0003 bd3 ba2.4k sqft447 Hidden Lake Pkwy, Nebo, NC 28761For SaleMLS ID #4341949, Laura Dahl, Epique Inc.. Canopy MLS as distributed by MLS GRID
- $465,0003 bd2 ba2.7k sqft10096 State Highway 226 S, Nebo, NC 28761For SaleMLS ID #4400197, Devin Moore, Innovation Properties LLC. Canopy MLS as distributed by MLS GRID
- $574,9003 bd3 ba2.5k sqft420 Nathan McDaniel Dr, Nebo, NC 28761For SaleMLS ID #4399709, Hannah Robinson, Berkshire Hathaway HomeServices Blue Ridge REALTORS®. Canopy MLS as distributed by MLS GRID
- $465,0003 bd4 ba2.1k sqft28 Outback Trl, Nebo, NC 28761For SaleMLS ID #4349163, Matt Lutz, GreyBeard Realty. Canopy MLS as distributed by MLS GRID
- $360,0002 bd2 ba1.5k sqft599 Shoal Creek Trl, Nebo, NC 28761For SaleMLS ID #4280123, Connie Hicks, Matheny Real Estate. Canopy MLS as distributed by MLS GRID
- $609,9002 bd3 ba2k sqft1143 Grandview Peaks Dr, Nebo, NC 28761For SaleMLS ID #4329247, Cory Coady, Engel & Volkers Foothills Lake James. Canopy MLS as distributed by MLS GRID
- $649,9003 bd2 ba2.3k sqft2262 Grandview Peaks Dr, Nebo, NC 28761For SaleMLS ID #4355618, Cory Coady, Engel & Volkers Foothills Lake James. Canopy MLS as distributed by MLS GRID
- $670,0003 bd2 ba1.9k sqft15 Trillium Trl, Nebo, NC 28761For SaleMLS ID #4392493, Craig Tribus, Beycome Brokerage Realty LLC. Canopy MLS as distributed by MLS GRID
- $425,0003 bd3 ba1.7k sqft1208 Forest Lake Heights Dr, Nebo, NC 28761For SaleMLS ID #4391065, Chloe Lunsford, Howard Hanna Beverly-Hanks Freestone Properties. Canopy MLS as distributed by MLS GRID
- $600,0004 bd3 ba2.4k sqft25 Theresa Terrace Dr, Nebo, NC 28761For SaleMLS ID #4382036, Amber Long, Grateful Mindset Properties. Canopy MLS as distributed by MLS GRID
- $470,0004 bd3 ba2.1k sqft386 Groves Rd, Union Mills, NC 28167For SaleMLS ID #4388735, Taylor Shehan, One Community Real Estate. Canopy MLS as distributed by MLS GRID
- $425,0002 bd2 ba1.5k sqft145 Mountain Forest Dr, Union Mills, NC 28167For SaleMLS ID #4237346, Justin Purnell, EXP Realty LLC. Canopy MLS as distributed by MLS GRID
- $475,0003 bd2 ba1.2k sqft491 McKenzie Way S #598-599, Old Fort, NC 28762For SaleMLS ID #4372804, Pete Anderson, Engel & Völkers Foothills Longtown. Canopy MLS as distributed by MLS GRID
- $499,9003 bd2 ba1.9k sqft345 Lower Switch Back Rd, Union Mills, NC 28167For SaleMLS ID #4356229, Sandy Campbell, Asheworth Group WNC Real Estate LLC. Canopy MLS as distributed by MLS GRID
- $525,0002 bd3 ba2.3k sqft512 Indian Forest Dr, Bostic, NC 28018For SaleMLS ID #4382917, Barbara Keever, Odean Keever & Associates, Inc.. Canopy MLS as distributed by MLS GRID
- $495,0003 bd2 ba1.9k sqft25 Triton Way, Old Fort, NC 28762For SaleMLS ID #4378196, Dennis Whitson, Whitson Realty. Canopy MLS as distributed by MLS GRID
