Skip main navigation
Off market
  • $403,600

    476 E Buteo Dr, East Lansing, MI 48823

    4beds
    2,425sqft
    Single Family Residence
    Built in 2004
    10,018 Square Feet Lot
    $403,600 Zestimate®
    $166/sqft
    $3,087 Estimated rent

    Home value

    $403,600

    $375,000 - $436,000

    $3,087/mo

    Zestimate® history
    Loading
    Loading...

    Owner options

    List your home for rent

    $3,087/mo

    Rent Zestimate®

    Find your next renter with Zillow Rental Manager. Plus, with online applications, you can quickly screen prospective tenants – for free.

    Learn more

    $3,087/mo

    Rent Zestimate®

    Refinance and save

    $2,607/mo

    Est. payment

    Refinancing to a lower rate could help reduce your monthly payments and save thousands over the life of the loan.

    See today's rates

    $2,607/mo

    Est. payment

    Explore your selling options

    Work with a Zillow partner agent

    Leverage their expertise and Zillow's premium Showcase listings to get your home seen by more buyers.

    Get started

    List with your own agent

    Get your home in front of millions of buyers by listing it on Zillow.

    Learn how to do it

    Sell it yourself

    Take full control of how buyers see your home on Zillow by listing For Sale by Owner (FSBO).

    List your home

    What's special

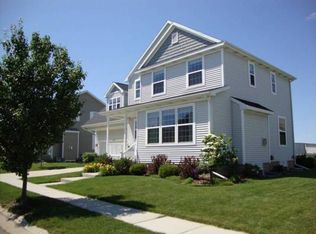
    This beautiful Mayberry home sits in the heart of the desirable Hawk Nest neighborhood within the East Lansing school district and just a short distance from MSU! Enter the home through the foyer and into the spacious living room with a lovely gas fireplace, built-in shelves that accommodate a large TV, and two large windows making it bright and comfortable with natural lighting. On to the open dining area that has gleaming hardwood floors and a sliding door leading to the large deck and large fully-fenced back yard with vinyl fencing, that overlooks a pond and community play area. In true open concept style, the dining room flows right into the bright kitchen with tall, white-washed cabinets, granite sink with new pull-out faucet, a chalkboard wall along one side of the cabinets, hardwood floors and a center island with added storage and a butcher-block top, and stainless appliances including a new refrigerator. The kitchen also has an open pass through wall to the living room for added light and ease of entertaining. In the back hallway area toward the garage door you will find an updated half bath and a the laundry facilities. Upstairs, the master bedroom suite steps down into a beautiful space with neutral decor, an auxiliary window air-conditioner for added comfort in the summer and step up to a newly updated master bathroom with plank tile floors, new solid surface countertop and a walk-in shower with dual seats and a glass door plus a large walk-in closet. The second bedroom offers laminate flooring, neutral decor and a ceiling fan. Bedroom number three is carpeted with blue walls and an artistic shiplap accent wall. The fourth bedroom is tastefully decorated with neutral walls, carpet and a ceiling fan. The decorative shelves are reserved. The main bathroom has dark cabinets, new plank tile floor, new countertop and a new commode with hi/low flush. The partially finished basement has plank tile flooring, two egress windows, a half bath, and a bar with bar back and refrigerator that are negotiable. This home has been finished beautifully and is a must see before it is gone!

    This property is not currently displayed as for sale or rent on Zillow. This may be different from what's on other websites or public sources.

    Zillow last checked:

    Listing updated:

    Listed by:

    Birchen and Dutcher 517-381-1760,

    Berkshire Hathaway HomeServices,

    Kathy Birchen,

    Berkshire Hathaway HomeServices

    Bought with:

    Constance Benca, 6501273060

    Coldwell Banker Professionals-E.L.

    Source: Greater Lansing AOR,MLS#: 227361MLS Logo

    Facts & features

    Interior

    Bedrooms & bathrooms
    • Bedrooms: 4
    • Bathrooms: 4
    • Full bathrooms: 2
    • 1/2 bathrooms: 2
    Primary bedroom
    • Level: Second
    • Area: 302.4 Square Feet
    • Dimensions: 21.6 x 14
    Bedroom 2
    • Level: Second
    • Area: 112 Square Feet
    • Dimensions: 11.2 x 10
    Bedroom 3
    • Level: Second
    • Area: 121 Square Feet
    • Dimensions: 11 x 11
    Bedroom 4
    • Level: Second
    • Area: 104 Square Feet
    • Dimensions: 10.4 x 10
    Dining room
    • Level: First
    • Area: 100.86 Square Feet
    • Dimensions: 12.3 x 8.2
    Family room
    • Description: Family Room
    • Level: Basement
    • Area: 206.8 Square Feet
    • Dimensions: 18.8 x 11
    Kitchen
    • Level: First
    • Area: 135.3 Square Feet
    • Dimensions: 12.3 x 11
    Living room
    • Level: First
    • Area: 279.6 Square Feet
    • Dimensions: 23.3 x 12
    Heating
    • Forced Air, Natural Gas
    Cooling
    • Central Air, Exhaust Fan, Window Unit(s)
    Appliances
    • Included: Disposal, Gas Water Heater, Microwave, Refrigerator, Range, Oven, Electric Oven, Dishwasher
    • Laundry: Electric Dryer Hookup, Main Level
    Features
    • Ceiling Fan(s), Entrance Foyer, High Speed Internet, Laminate Counters
    • Basement: Egress Windows,Full,Partially Finished
    • Number of fireplaces: 1
    • Fireplace features: Gas
    Interior area
    • Total structure area: 2,574
    • Total interior livable area: 2,425 sqft
    • Finished area above ground: 1,825
    • Finished area below ground: 600

    Property

    Parking
    • Total spaces: 2
    • Parking features: Attached, Finished, Garage Door Opener
    • Attached garage spaces: 2
    Features
    • Levels: Two
    • Stories: 2
    • Patio & porch: Covered, Deck, Porch
    • Fencing: Fenced
    Lot
    • Size: 10,018 Square Feet
    • Dimensions: 75 x 138
    Details
    • Foundation area: 746
    • Parcel number: 1919205036102057
    • Zoning description: Zoning

    Construction

    Type & style
    • Home type: SingleFamily
    • Architectural style: Site Condo
    • Property subtype: Single Family Residence
    Materials
    • Vinyl Siding
    • Roof: Shingle
    Condition
    • Year built: 2004

    Utilities & green energy

    • Sewer: Public Sewer
    • Water: Public
    • Utilities for property: Cable Available

    Community & HOA

    Community
    • Features: Curbs, Sidewalks
    • Subdivision: Hawk Nest
    Location
    • Region: East Lansing

    Financial & listing details

    • Price per square foot: $166/sqft
    • Annual tax amount: $5,872
    • Date on market: 6/18/2018
    • Listing terms: VA Loan,Cash,Conventional,FHA
    • Road surface type: Paved

    Price history

    DateEventPrice
    7/31/2018Sold$255,000+24.4%$105/sqft
    Source: Greater Lansing AOR #227361 Report a problem
    4/8/2016Sold$205,000+7.9%$85/sqft
    Source: Greater Lansing AOR #76697 Report a problem
    1/8/2013Sold$190,000$78/sqft
    Source: Greater Lansing AOR #41628 Report a problem

    Public tax history

    Tax history is unavailable.

    Neighborhood: 48823

    Nearby schools

    GreatSchools rating
    Schools provided by the listing agent
    • High: East Lansing

    Source: Greater Lansing AOR. This data may not be complete. We recommend contacting the local school district to confirm school assignments for this home.

    Get a cash offer in 3 minutes
    Find out how much your home could sell for in as little as 3 minutes with a no-obligation cash offer.
    Estimated market value
    $403,600
    Get a cash offer in 3 minutes
    Find out how much your home could sell for in as little as 3 minutes with a no-obligation cash offer.
    Estimated market value
    $403,600