Welcome to your forever home! Move right in and start living the good life in this beautifully updated property featuring brand-new carpet throughout and fresh, neutral paint that complements any decor. The sun-drenched great room is a true showstopper, boasting soaring cathedral ceilings, hardwood floors and a cozy gas fireplace, framed by windows that flood the space with natural light. Enjoy the ease of a main-floor primary suite, complete with a spa-inspired bath and a spacious walk-in closet for ultimate comfort and convenience. The oversized, eat-in kitchen is an entertainer's dream -- perfect for hosting family gatherings, with easy access to the back deck through sliding doors for seamless indoor-outdoor living.Upstairs, you'll find three generously sized bedrooms and an updated full bath, providing plenty of space for family or guests. The finished open-concept basement offers endless possibilities -- create a home theater, gym, playroom, or all of the above! Plus, there's a convenient half bath and a dedicated flex room to suit all your lifestyle needs. This home truly has it all -- space, style, and the perfect layout for making memories that last a lifetime. Don't miss your chance to make it yours.
Closed
$425,000
476 Eagle Nest Dr, Chesterton, IN 46304
4beds
3,803sqft
Single Family Residence
Built in 2001
8,189 Square Feet Lot
$452,400 Zestimate®
$112/sqft
$2,838 Estimated rent
Home value
$452,400
$403,000 - $511,000
$2,838/mo
Zestimate® history
Owner options
List your home for rent
$2,838/mo
Rent Zestimate®
Find your next renter with Zillow Rental Manager. Plus, with online applications, you can quickly screen prospective tenants – for free.
$2,838/mo
Rent Zestimate®
Refinance and save
$2,156/mo
Est. payment
Refinancing to a lower rate could help reduce your monthly payments and save thousands over the life of the loan.
$2,156/mo
Est. payment
Explore your selling options
Work with a Zillow partner agent
Leverage their expertise and Zillow's premium Showcase listings to get your home seen by more buyers.
Get startedList with your own agent
Get your home in front of millions of buyers by listing it on Zillow.
Learn how to do itSell it yourself
Take full control of how buyers see your home on Zillow by listing For Sale by Owner (FSBO).
List your homeWhat's special
Cozy gas fireplaceBack deckMain-floor primary suiteThree generously sized bedroomsSun-drenched great roomSliding doorsSpa-inspired bath
Zillow last checked:
Listing updated:
Listed by:
Susie Jaskowiak,
@properties/Christie's Intl RE 219-531-2288
Bought with:
Madison Young, RB20001876
Brokerworks Group
Source: NIRA as distributed by MLS GRID,MLS#: 818797
Facts & features
Interior
Bedrooms & bathrooms
- Bedrooms: 4
- Bathrooms: 4
- Full bathrooms: 2
- 1/2 bathrooms: 2
Rooms
- Room types: Bedroom 2, Primary Bedroom, Office, Living Room, Laundry, Kitchen, Bonus Room, Bedroom 4, Bedroom 3
Primary bedroom
- Area: 195
- Dimensions: 15.0 x 13.0
Bedroom 2
- Area: 168
- Dimensions: 14.0 x 12.0
Bedroom 3
- Area: 192
- Dimensions: 16.0 x 12.0
Bedroom 4
- Area: 156
- Dimensions: 13.0 x 12.0
Bonus room
- Area: 1023
- Dimensions: 33.0 x 31.0
Kitchen
- Area: 168
- Dimensions: 14.0 x 12.0
Laundry
- Area: 48
- Dimensions: 8.0 x 6.0
Living room
- Area: 360
- Dimensions: 20.0 x 18.0
Office
- Area: 286
- Dimensions: 22.0 x 13.0
Heating
- Forced Air, Natural Gas
Appliances
- Included: Dishwasher, Refrigerator, Microwave
- Laundry: Gas Dryer Hookup, Washer Hookup, Main Level, Laundry Room
Features
- Cathedral Ceiling(s), Vaulted Ceiling(s), Walk-In Closet(s), Recessed Lighting, High Ceilings, Laminate Counters, Entrance Foyer, Eat-in Kitchen, Double Vanity, Ceiling Fan(s)
- Basement: Bath/Stubbed,Sump Pump,Interior Entry,Full,Finished
- Number of fireplaces: 1
- Fireplace features: Gas, Great Room
Interior area
- Total structure area: 3,803
- Total interior livable area: 3,803 sqft
- Finished area above ground: 2,471
Property
Parking
- Total spaces: 2
- Parking features: Attached, Concrete, Garage Faces Front, Garage Door Opener, Driveway
- Attached garage spaces: 2
- Has uncovered spaces: Yes
Features
- Levels: One and One Half
- Patio & porch: Covered, Front Porch, Deck
- Exterior features: Private Yard, Rain Gutters
- Has view: Yes
- View description: Neighborhood
Lot
- Size: 8,189 Square Feet
- Features: Back Yard, Rectangular Lot, Landscaped, Few Trees, Front Yard
Details
- Parcel number: 640705101006000023
- Zoning description: residential
Construction
Type & style
- Home type: SingleFamily
- Property subtype: Single Family Residence
Condition
- New construction: No
- Year built: 2001
Utilities & green energy
- Electric: 200+ Amp Service
- Sewer: Public Sewer
- Water: Public
- Utilities for property: Cable Connected, Water Connected, Sewer Connected, Natural Gas Connected, Electricity Connected
Community & HOA
Community
- Subdivision: Villages Of Sand Creek
HOA
- Has HOA: Yes
- Amenities included: Other
- HOA fee: $65 monthly
- HOA name: First American Management - Robin Russell
- HOA phone: 219-464-3536
Location
- Region: Chesterton
Financial & listing details
- Price per square foot: $112/sqft
- Tax assessed value: $431,500
- Annual tax amount: $4,695
- Date on market: 4/9/2025
- Listing agreement: Exclusive Right To Sell
- Listing terms: Cash,VA Loan,FHA,Conventional
Price history
| Date | Event | Price |
|---|---|---|
| 6/6/2025 | Sold | $425,000-3.4%$112/sqft |
Source:  NIRA as distributed by MLS GRID #818797 Report a problem NIRA as distributed by MLS GRID #818797 Report a problem | ||
| 5/7/2025 | Pending sale | $439,900$116/sqft |
Source: NIRA as distributed by MLS GRID #818797 Report a problem | ||
| 5/2/2025 | Price change | $439,900-2.2%$116/sqft |
Source: NIRA as distributed by MLS GRID #818797 Report a problem | ||
| 4/9/2025 | Listed for sale | $449,900+91.9%$118/sqft |
Source: NIRA as distributed by MLS GRID #818797 Report a problem | ||
| 1/26/2011 | Sold | $234,500-5.8%$62/sqft |
Source: NIRA as distributed by MLS GRID #272990 Report a problem | ||
| 1/4/2011 | Pending sale | $249,000$65/sqft |
Source: RE/MAX Affiliates Valparaiso #272990 Report a problem | ||
| 9/18/2010 | Price change | $249,000-7.4%$65/sqft |
Source: RE/MAX Affiliates #272990 Report a problem | ||
| 6/12/2010 | Price change | $269,000-3.9%$71/sqft |
Source: CENTURY 21 Alliance Group #248751 Report a problem | ||
| 4/5/2010 | Listed for sale | $279,900+22.8%$74/sqft |
Source: CENTURY 21 Alliance Group #248751 Report a problem | ||
| 3/1/2004 | Sold | $228,000$60/sqft |
Source: NIRA as distributed by MLS GRID #95833 Report a problem | ||
Public tax history
| Year | Property taxes | Tax assessment |
|---|---|---|
| 2025 | $4,675 +6.4% | $431,500 +3.2% |
| 2024 | $4,395 +9.1% | $418,100 +6.1% |
| 2023 | $4,030 +4% | $394,200 +9.9% |
| 2022 | $3,874 | $358,800 +4% |
| 2021 | $3,874 +10% | $345,100 |
| 2020 | $3,520 +3.3% | $345,100 +9.8% |
| 2019 | $3,408 +2.3% | $314,200 +3.8% |
| 2018 | $3,332 | $302,600 +2.2% |
| 2017 | $3,332 +5.4% | $296,000 +5.5% |
| 2016 | $3,163 +1.4% | $280,600 +3.4% |
| 2014 | $3,118 +8.8% | $271,500 +5.4% |
| 2013 | $2,865 +10.4% | $257,600 -0.8% |
| 2012 | $2,596 -7.9% | $259,600 -7.9% |
| 2011 | $2,820 | $282,000 |
| 2010 | $2,820 -5.4% | $282,000 -5.4% |
| 2009 | $2,980 | $298,000 +11.2% |
| 2006 | -- | $268,000 +17.1% |
| 2005 | -- | $228,900 |
Find assessor info on the county website
Neighborhood: 46304
Nearby homes
- $396,4004 bd2 ba1.9k sqft480 Eagle Nest Dr, Chesterton, IN 46304Off Market
- $398,8003 bd3 ba2k sqft464 Eagle Nest Dr, Chesterton, IN 46304Off Market

- $392,2003 bd2 ba1.8k sqft475 Highland Dr, Chesterton, IN 46304Off Market
- $499,4004 bd4 ba3.3k sqft481 Highland Dr, Chesterton, IN 46304Off Market
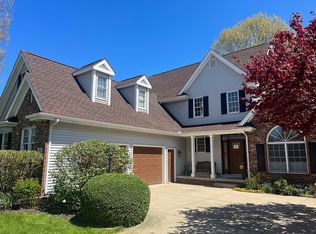
- $396,9003 bd2 ba2.3k sqft463 Highland Dr, Chesterton, IN 46304Off Market
- $423,8003 bd3 ba2.3k sqft479 Eagle Nest Dr, Chesterton, IN 46304Off Market
- $449,9003 bd3 ba1.7k sqft458 Eagle Nest Dr, Chesterton, IN 46304Off Market
- $453,1004 bd3 ba3.3k sqft496 Eagle Nest Dr, Chesterton, IN 46304Off Market
Nearby schools
GreatSchools rating
- 8/10Brummitt Elementary SchoolGrades: K-4Distance: 0.8 mi
- 2/10Northwest Indiana Online SchoolGrades: K-12Distance: 1.6 mi
- 9/10Chesterton Senior High SchoolGrades: 9-12Distance: 2.3 mi
Schools provided by the listing agent
- High: Chesterton High School
Source: NIRA as distributed by MLS GRID. This data may not be complete. We recommend contacting the local school district to confirm school assignments for this home.
Get a cash offer in 3 minutes
Find out how much your home could sell for in as little as 3 minutes with a no-obligation cash offer.
Estimated market value
$452,400
Get a cash offer in 3 minutes
Find out how much your home could sell for in as little as 3 minutes with a no-obligation cash offer.
Estimated market value
$452,400
- Indiana
- Porter County
- Chesterton
- 46304
- 476 Eagle Nest Dr
Nearby cities
Nearby zip codes
Other Chesterton Topics
