Skip main navigation
Off market
  • $955,700

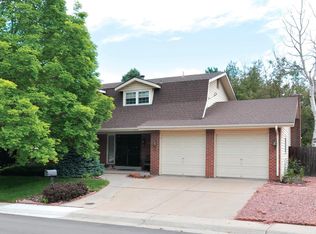
    476 Eldridge Ct, Golden, CO 80401

    5beds
    2,492sqft
    SingleFamily
    Built in 1972
    9,892 Square Feet Lot
    $955,700 Zestimate®
    $384/sqft
    $3,961 Estimated rent

    Home value

    $955,700

    $908,000 - $1.01M

    $3,961/mo

    Zestimate® history
    Loading
    Loading...

    Owner options

    List your home for rent

    $3,961/mo

    Rent Zestimate®

    Find your next renter with Zillow Rental Manager. Plus, with online applications, you can quickly screen prospective tenants – for free.

    Learn more

    $3,961/mo

    Rent Zestimate®

    Refinance and save

    $5,471/mo

    Est. payment

    Refinancing to a lower rate could help reduce your monthly payments and save thousands over the life of the loan.

    See today's rates

    $5,471/mo

    Est. payment

    Explore your selling options

    Work with a Zillow partner agent

    Leverage their expertise and Zillow's premium Showcase listings to get your home seen by more buyers.

    Get started

    List with your own agent

    Get your home in front of millions of buyers by listing it on Zillow.

    Learn how to do it

    Sell it yourself

    Take full control of how buyers see your home on Zillow by listing For Sale by Owner (FSBO).

    List your home

    What's special

    Sneak peak! Completely renovated spacious home sitting on just under a 1/4 acre lot on quiet cul-de-sac in the heart of the high demand neighborhood of Sixth Avenue West - New everything! This professionally designed home boasts kitchen with custom cabinetry and built ins, hood, new appliances, large island for entertaining, family room fireplace, custom lighting, new low maintenance flooring with incredible flowing floor plan! 3 bedrooms up with large master with en suite and custom designed ceiling. Lower level offers large rec room with custom fireplace wall and 2 additional bedrooms and a bathroom! Newer roof, siding, gutters, interior/exterior paint, water heater, vinyl windows & new deck to expansion new patio and huge yard with mature landscaping!- Walk to Light Rail & A-Rated Kyffin Elementary - Quick access (just 15 minutes) to downtown or the mountains - Sixth Ave West sits on the north slope Green Mountain, an open space mecca w/ amazing access to hiking & biking - Close to St. Anthony's, the Fed Center, NREL & all the wonderful Union Square restaurants. This home will impress the pickiest of buyers!

    This property is off market, which means it's not currently listed for sale or rent on Zillow. This may be different from what's available on other websites or public sources.
    Facts & features

    Interior

    Bedrooms & bathrooms
    • Bedrooms: 5
    • Bathrooms: 3
    • Full bathrooms: 1
    • 3/4 bathrooms: 2
    Heating
    • Forced air
    Cooling
    • Central
    Appliances
    • Included: Dishwasher, Dryer, Microwave, Range / Oven, Refrigerator, Washer
    Features
    • Laminate Counters, Eat-in Kitchen, Entrance Foyer, Smoke Free
    • Flooring: Carpet, Laminate, Linoleum / Vinyl
    • Windows: Double Pane Windows
    • Has fireplace: Yes
    • Fireplace features: Wood Burning
    Interior area
    • Total interior livable area: 2,492 sqft

    Property

    Parking
    • Total spaces: 2
    • Parking features: Garage - Attached
    Features
    • Patio & porch: Deck, Patio
    • Exterior features: Brick
    • Fencing: Full
    Lot
    • Size: 9,892 sqft
    Details
    • Parcel number: 4907209028
    • Zoning description: P-D

    Construction

    Type & style
    • Home type: SingleFamily
    • Architectural style: Traditional
    Materials
    • Other
    • Roof: Composition
    Condition
    • Year built: 1972

    Utilities & green energy

    • Sewer: Public Sewer
    • Water: Public

    Community & neighborhood

    Location
    • Region: Golden

    Other

    Other facts
    • Sewer: Public Sewer
    • WaterSource: Public
    • Flooring: Carpet, Laminate, Linoleum
    • Heating: Forced Air
    • RoadSurfaceType: Paved
    • Appliances: Dishwasher, Refrigerator, Dryer, Microwave, Washer, Gas Water Heater, Oven
    • FireplaceYN: true
    • GarageYN: true
    • AttachedGarageYN: true
    • HeatingYN: true
    • PatioAndPorchFeatures: Deck, Patio
    • CoolingYN: true
    • FireplaceFeatures: Wood Burning
    • RoomsTotal: 13
    • FireplacesTotal: 2
    • ConstructionMaterials: Frame, Brick
    • Roof: Composition
    • WindowFeatures: Double Pane Windows
    • ArchitecturalStyle: Traditional
    • RentIncludes: Water
    • CoveredSpaces: 2
    • Cooling: Central Air
    • StructureType: House
    • Fencing: Full
    • InteriorFeatures: Laminate Counters, Eat-in Kitchen, Entrance Foyer, Smoke Free
    • ZoningDescription: P-D
    • MlsStatus: Active
    • Road surface type: Paved

    Price history

    DateEventPrice
    2/16/2023Sold$865,000+14.7%$347/sqft
    Source: Public Record Report a problem
    3/16/2021Sold$754,000+47.8%$303/sqft
    Source: Public Record Report a problem
    1/20/2021Sold$510,000-12.8%$205/sqft
    Source: Public Record Report a problem
    12/18/2020Listed for sale$585,000$235/sqft
    Source: Mb Reynebeau & Co #5936861 Report a problem

    Public tax history

    YearProperty taxesTax assessment
    2025$5,391 +0.1%$60,107 +13.8%
    2024$5,388 +25.8%$52,797
    2023$4,283 +25.8%$52,797 +28.1%
    2022$3,405 +41.3%$41,211 +23.8%
    2021$2,410 $33,276 +8.2%
    2020$2,410 +1.3%$30,755
    2019$2,380 +9.6%$30,755 +9.6%
    2018$2,172 $28,058
    2017$2,172 -11.5%$28,058 -13.9%
    2016$2,453 $32,580
    2015$2,453 +40.5%$32,580 +31.9%
    2014$1,747 -1.1%$24,692
    2013$1,765 -30.5%$24,692 -1.4%
    2012$2,541 +7.4%$25,030
    2011$2,367 +0.2%$25,030 +6.8%
    2010$2,363 +49%$23,440
    2009$1,586 +0.4%$23,440 -0.9%
    2008$1,580 +1.5%$23,660
    2007$1,557 -32.6%$23,660 +1.7%
    2006$2,312 +5.9%$23,270 +8%
    2005$2,183 +8.2%$21,540
    2004$2,019 +68.1%$21,540
    2003$1,201 -41%$21,540 -1.2%
    2002$2,037 +5.7%$21,800 +15.6%
    2001$1,926 -0.4%$18,860
    2000$1,935 $18,860

    Find assessor info on the county website

    Neighborhood: 80401

    Nearby schools

    GreatSchools rating
    Schools provided by the listing agent
    • Elementary: Kyffin
    • Middle: Bell
    • High: Golden
    • District: Jefferson County R-1

    Source: The MLS. This data may not be complete. We recommend contacting the local school district to confirm school assignments for this home.

    Get a cash offer in 3 minutes
    Find out how much your home could sell for in as little as 3 minutes with a no-obligation cash offer.
    Estimated market value
    $955,700
    Get a cash offer in 3 minutes
    Find out how much your home could sell for in as little as 3 minutes with a no-obligation cash offer.
    Estimated market value
    $955,700