BACK ON THE MARKET! Here’s your second chance to own this lovely home! Welcome to 476 English Oak Lane, a stunning 3-bedroom, 2-full and 2-half-bathroom home that perfectly balances modern elegance with functional design. Nestled in a desirable neighborhood, this property offers a spacious and inviting atmosphere, ideal for both family living and entertaining. As you step inside, you'll immediately notice the bright and airy open floor plan that flows seamlessly throughout the main level. The updated kitchen is a chef's dream, featuring a large island perfect for meal prep or casual dining, complemented by sleek stainless steel appliances and beautiful cabinetry that provide ample storage. The kitchen overlooks the dining area and spacious living room, creating a perfect setting for gatherings with friends and family. Retreat to the luxurious primary bedroom, which boasts a private en-suite bathroom and two generously sized closets, ensuring you have plenty of space for your wardrobe. The additional two bedrooms are well-appointed, making them perfect for family members or guests. The full guest bathroom and laundry are also situated on the upper level for convenience. Step outside onto your private second-floor deck, where you can enjoy your morning coffee or unwind in the evenings while taking in the views. The lower level features a versatile recreation room providing easy access to the backyard and making it an excellent space for entertaining, a home gym, or a play area.. Additional highlights of this modern home include a convenient two-car garage, perfect for keeping your vehicles secure and out of the elements, and a well-maintained yard that offers plenty of space for outdoor activities and gardening. Located in a desired community, this home combines modern living with comfort and style. Don't miss the opportunity to make this beautiful property your own! The lower level features a recreation room, utility closet, and a half bathroom. The main level features the living room, kitchen, dining room, family room, half bathroom, and a deck The upper level features 3 bedrooms, 2 full bathrooms, and laundry.
Sold for $360,000
Zillow last checked:
Listing updated:
Bought with:
Pelin Basiliko, 5003181
JPAR Real Estate Professionals
Source: Bright MLS,MLS#: MDCA2018226
Price history
| Date | Event | Price |
|---|---|---|
| 1/23/2025 | Sold | $360,000+5.9%$153/sqft |
Source:  Bright MLS #MDCA2018226 Report a problem Bright MLS #MDCA2018226 Report a problem | ||
| 1/6/2025 | Contingent | $340,000$145/sqft |
Source: Bright MLS #MDCA2018226 Report a problem | ||
| 12/31/2024 | Listed for sale | $340,000$145/sqft |
Source: Bright MLS #MDCA2018226 Report a problem | ||
| 11/16/2024 | Contingent | $340,000$145/sqft |
Source: Bright MLS #MDCA2018226 Report a problem | ||
| 11/12/2024 | Price change | $340,000-10.5%$145/sqft |
Source: Bright MLS #MDCA2018226 Report a problem | ||
| 10/28/2024 | Listed for sale | $380,000+22.6%$162/sqft |
Source: Bright MLS #MDCA2018226 Report a problem | ||
| 5/1/2020 | Sold | $310,000-3.1%$132/sqft |
Source: Public Record Report a problem | ||
| 10/24/2019 | Price change | $319,9000%$136/sqft |
Source: Spring Hill Real Estate, LLC. #MDCA173042 Report a problem | ||
| 10/9/2019 | Listed for sale | $320,000+42.2%$136/sqft |
Source: Owner Report a problem | ||
| 5/14/2019 | Sold | $225,000$96/sqft |
Source: Public Record Report a problem | ||
| 2/11/2019 | Listed for sale | $225,000+9.5%$96/sqft |
Source: Auction.com Report a problem | ||
| 6/22/2018 | Listing removed | $205,434-9.9%$87/sqft |
Source: Auction.com Report a problem | ||
| 5/19/2018 | Listed for sale | -- |
Source: Auction.com Report a problem | ||
| 4/19/2018 | Sold | $228,000-27.4%$97/sqft |
Source: Public Record Report a problem | ||
| 12/8/2016 | Listing removed | $314,000+1.9%$134/sqft |
Source: CENTURY 21 New Millennium #CA9549304 Report a problem | ||
| 4/13/2016 | Sold | $308,000-1.9%$131/sqft |
Source: Public Record Report a problem | ||
| 2/29/2016 | Pending sale | $314,000$134/sqft |
Source: CENTURY 21 New Millennium #CA9549304 Report a problem | ||
| 1/9/2016 | Listed for sale | $314,000$134/sqft |
Source: Century 21 New Millennium #CA9549304 Report a problem | ||
Nearby homes
- $402,1003 bd4 ba1.8k sqft484 English Oak Ln, Prince Frederick, MD 20678Off Market

- $432,700-- bd2 ba2k sqft488 English Oak Ln, Prince Frederick, MD 20678Off Market
- $410,9003 bd4 ba2.3k sqft480 English Oak Ln, Prince Frederick, MD 20678Off Market
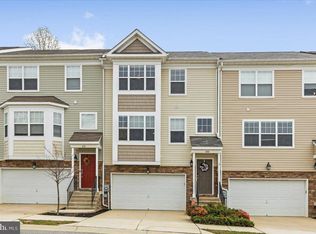
- $401,2003 bd4 ba2.3k sqft472 English Oak Ln, Prince Frederick, MD 20678Off Market

Get a cash offer in 3 minutes
Find out how much your home could sell for in as little as 3 minutes with a no-obligation cash offer.
Estimated market value
$381,200
