The Avondale floor plan offers a perfect blend of modern comfort and practical design, spanning 1,844 square feet of meticulously crafted living space. With three bedrooms and two bathrooms, this layout provides ample room for relaxation and privacy. The open-concept design seamlessly integrates the living, dining, and kitchen areas, creating an inviting space for both everyday living and entertaining guests. The well-appointed kitchen is designed for convenience and style, with ample counter space and modern appliances. A two-car garage offers secure parking and additional storage, adding to the home's overall functionality. Thoughtfully designed with contemporary living in mind, the Avondale floor plan combines style and practicality, making it the ideal choice for a comfortable, modern lifestyle.
Sold for $395,000
$395,000
476 Farmfield Dr, Saint Augustine, FL 32092
3beds
1,844sqft
Single Family Residence
Built in 2026
5,662 Square Feet Lot
$397,200 Zestimate®
$214/sqft
$2,530 Estimated rent
Home value
$397,200
$373,000 - $421,000
$2,530/mo
Zestimate® history
Owner options
List your home for rent
$2,530/mo
Rent Zestimate®
Find your next renter with Zillow Rental Manager. Plus, with online applications, you can quickly screen prospective tenants – for free.
$2,530/mo
Rent Zestimate®
Refinance and save
$2,678/mo
Est. payment
Refinancing to a lower rate could help reduce your monthly payments and save thousands over the life of the loan.
$2,678/mo
Est. payment
Explore your selling options
Work with a Zillow partner agent
Leverage their expertise and Zillow's premium Showcase listings to get your home seen by more buyers.
Get startedList with your own agent
Get your home in front of millions of buyers by listing it on Zillow.
Learn how to do itSell it yourself
Take full control of how buyers see your home on Zillow by listing For Sale by Owner (FSBO).
List your homeWhat's special
Ample counter spaceModern appliances
Zillow last checked:
Listing updated:
Listed by:
New Construction,
Non-MLS or Out of Area
Bought with:
Rachel N Feiss, 3489945
Keller Williams Realty Brevard
Source: Space Coast AOR,MLS#: 1073440
Facts & features
Interior
Bedrooms & bathrooms
- Bedrooms: 3
- Bathrooms: 2
- Full bathrooms: 2
Heating
- Electric
Cooling
- Central Air
Appliances
- Included: Dishwasher, Gas Cooktop, Microwave, Refrigerator
- Laundry: In Unit
Features
- Breakfast Bar, Primary Bathroom -Tub with Separate Shower, Walk-In Closet(s)
- Flooring: Tile, Other
- Has fireplace: No
Interior area
- Total interior livable area: 1,844 sqft
Property
Parking
- Total spaces: 2
- Parking features: Attached, Garage
- Attached garage spaces: 2
Features
- Levels: One
- Stories: 1
Lot
- Size: 5,662 Square Feet
- Features: Other
Details
- Additional parcels included: 0000000
- Parcel number: 0290150090
- Special conditions: Standard
Construction
Type & style
- Home type: SingleFamily
- Architectural style: Traditional
- Property subtype: Single Family Residence
Materials
- Fiber Cement, Frame
Condition
- New construction: Yes
- Year built: 2026
Utilities & green energy
- Sewer: Private Sewer
- Water: Public
- Utilities for property: Cable Available, Sewer Available, Water Available
Community & HOA
Community
- Subdivision: None
HOA
- Has HOA: Yes
- Amenities included: Dog Park, Fitness Center, Jogging Path, Pickleball, Pool
- HOA fee: $100 annually
- HOA name: Trailmark
Location
- Region: Saint Augustine
Financial & listing details
- Price per square foot: $214/sqft
- Annual tax amount: $3,821
- Date on market: 4/1/2026
- Listing terms: Cash,Conventional,FHA,VA Loan
Price history
| Date | Event | Price |
|---|---|---|
| 4/1/2026 | Sold | $395,000-0.3%$214/sqft |
Source: Space Coast AOR #1073440 Report a problem | ||
| 2/16/2026 | Pending sale | $395,990$215/sqft |
Source:  realMLS #2130368 Report a problem realMLS #2130368 Report a problem | ||
| 2/16/2026 | Listed for sale | $395,990$215/sqft |
Source: realMLS #2130368 Report a problem | ||
Public tax history
Tax history is unavailable.
Neighborhood: 32092
Nearby homes
- $405,9854 bd2 ba2.1k sqft63 Wrensong Pl, Saint Augustine, FL 32092Sold

- $420,00052 bd3 ba2.3k sqft112 Bluegrass Way St, Saint Johns, FL 32259Sold
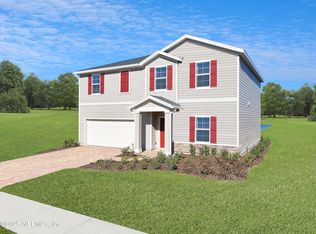
- $435,0004 bd3 ba2.3k sqft132 Wrensong Pl, Saint Augustine, FL 32092Sold
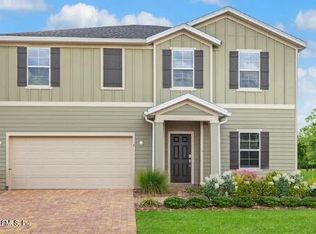
- $445,0004 bd3 ba2.1k sqft568 Farmfield Dr, Saint Augustine, FL 32092Sold
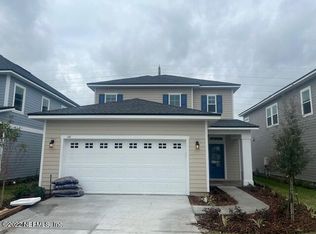
- $464,9903 bd3 ba2.3k sqft183 Bluegrass Way, Saint Augustine, FL 32092Sold
- $400,4664 bd2 ba2.1k sqft158 Charmer Trace St, Saint Augustine, FL 32092Sold
- $379,9903 bd2 ba1.6k sqft191 Bluegrass Way St, Saint Augustine, FL 32092Sold
- $401,0003 bd2 ba1.8k sqft173 Bluegrass Way, St. Augustine, FL 32092Sold
Nearby schools
GreatSchools rating
- 7/10Picolata Crossing Elementary SchoolGrades: PK-5Distance: 1.1 mi
- 9/10Pacetti Bay Middle SchoolGrades: 6-8Distance: 2.1 mi
- 6/10Tocoi Creek High SchoolGrades: 9-12Distance: 4 mi
Get a cash offer in 3 minutes
Find out how much your home could sell for in as little as 3 minutes with a no-obligation cash offer.
Estimated market value
$397,200
Get a cash offer in 3 minutes
Find out how much your home could sell for in as little as 3 minutes with a no-obligation cash offer.
Estimated market value
$397,200
- Florida
- Saint Johns County
- Saint Augustine
- 32092
- 476 Farmfield Dr
Nearby cities
Nearby neighborhoods
Nearby zip codes
Other Saint Augustine Topics
