This stunning 4-bedroom, 2-bath residence sits on a spacious corner lot over 11,000 sq ft, just 7 minutes from downtown. The sleek, modern theme flows throughout the home, featuring LVP flooring and sophisticated finishes. Step inside to discover an open-concept living area flooded with natural light, perfect for both relaxation and entertaining. The master suite offers a tranquil escape with a beautifully updated en-suite bathroom. Three additional bedrooms provide plenty of space for family, guests, or a home office. The exterior is equally impressive with a large backyard adorned with mature fruit trees. The RV parking space and two-car garage offer ample storage and convenience. With its design and prime location, this home truly has it all.
Sold
Price Unknown
476 Feather Ave, Twin Falls, ID 83301
4beds
2baths
1,427sqft
Single Family Residence
Built in 2015
0.25 Acres Lot
$389,700 Zestimate®
$--/sqft
$2,203 Estimated rent
Home value
$389,700
$343,000 - $444,000
$2,203/mo
Zestimate® history
Owner options
List your home for rent
$2,203/mo
Rent Zestimate®
Find your next renter with Zillow Rental Manager. Plus, with online applications, you can quickly screen prospective tenants – for free.
$2,203/mo
Rent Zestimate®
Refinance and save
Refinancing to a lower rate could help reduce your monthly payments and save thousands over the life of the loan.
Explore your selling options
Work with a Zillow partner agent
Leverage their expertise and Zillow's premium Showcase listings to get your home seen by more buyers.
Get startedList with your own agent
Get your home in front of millions of buyers by listing it on Zillow.
Learn how to do itSell it yourself
Take full control of how buyers see your home on Zillow by listing For Sale by Owner (FSBO).
List your homeWhat's special
Sleek modern themeMature fruit treesNatural lightLvp flooringCorner lotLarge backyardMaster suite
Zillow last checked:
Listing updated:
Listed by:
Eliza Mendoza 208-731-5700,
Keller Williams Sun Valley Southern Idaho
Bought with:
Alexis Aldrich
Evolv Brokerage
Source: IMLS,MLS#: 98924333
Facts & features
Interior
Bedrooms & bathrooms
- Bedrooms: 4
- Bathrooms: 2
- Main level bathrooms: 2
- Main level bedrooms: 4
Primary bedroom
- Level: Main
Bedroom 2
- Level: Main
Bedroom 3
- Level: Main
Bedroom 4
- Level: Main
Heating
- Forced Air, Natural Gas
Cooling
- Central Air
Appliances
- Included: Gas Water Heater, Dishwasher, Disposal, Microwave, Oven/Range Freestanding, Refrigerator
Features
- Bed-Master Main Level, Walk-In Closet(s), Pantry, Kitchen Island, Laminate Counters, Number of Baths Main Level: 2
- Has basement: No
- Has fireplace: Yes
- Fireplace features: Insert
Interior area
- Total structure area: 1,427
- Total interior livable area: 1,427 sqft
- Finished area above ground: 1,427
- Finished area below ground: 0
Property
Parking
- Total spaces: 2
- Parking features: Attached, RV Access/Parking, Driveway
- Attached garage spaces: 2
- Has uncovered spaces: Yes
Features
- Levels: One
- Fencing: Full,Wood
Lot
- Size: 0.25 Acres
- Dimensions: 106 x 105
- Features: 10000 SF - .49 AC, Garden, Sidewalks, Corner Lot, Auto Sprinkler System, Full Sprinkler System
Details
- Parcel number: RPT21520001810
Construction
Type & style
- Home type: SingleFamily
- Property subtype: Single Family Residence
Materials
- Concrete, Frame, Stone, Vinyl Siding
- Foundation: Crawl Space
- Roof: Composition,Architectural Style
Condition
- Year built: 2015
Details
- Builder name: Wolverton Homes
Utilities & green energy
- Water: Public
- Utilities for property: Sewer Connected
Community & HOA
Community
- Subdivision: Golden Eagle
Location
- Region: Twin Falls
Financial & listing details
- Tax assessed value: $336,023
- Annual tax amount: $2,465
- Date on market: 9/19/2024
- Listing terms: Cash,Conventional,FHA,VA Loan
- Ownership: Fee Simple
Price history
Price history is unavailable.
Public tax history
| Year | Property taxes | Tax assessment |
|---|---|---|
| 2025 | $2,313 -1.4% | $336,023 -2.1% |
| 2024 | $2,345 -4.9% | $343,359 -4.1% |
| 2023 | $2,465 -5.8% | $358,153 +1.3% |
| 2022 | $2,617 +25.7% | $353,513 +34.3% |
| 2021 | $2,081 +17.6% | $263,208 +21.9% |
| 2020 | $1,770 +0.8% | $215,999 +5.7% |
| 2019 | $1,755 +13.6% | $204,294 +9.9% |
| 2018 | $1,545 | $185,854 +12.8% |
| 2017 | $1,545 +10.4% | $164,827 +18% |
| 2016 | $1,400 | $139,692 +355.1% |
| 2015 | $1,400 | $30,692 +5.6% |
| 2012 | $1,400 | $29,076 -10% |
| 2011 | -- | $32,307 |
| 2010 | -- | $32,307 |
Find assessor info on the county website
Neighborhood: 83301
Nearby homes
- $397,5004 bd3 ba1.7k sqft466 Feather Ave, Twin Falls, ID 83301Off Market
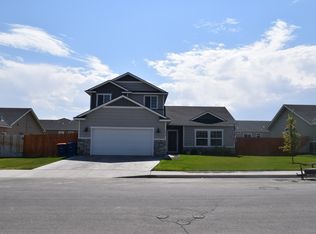
- $371,4003 bd2 ba1.4k sqft463 View Ave, Twin Falls, ID 83301Off Market
- $363,0004 bd2 ba1.5k sqft463 Feather Ave, Twin Falls, ID 83301Off Market
- $399,0005 bd3 ba1.6k sqft455 View Ave, Twin Falls, ID 83301Off Market
- $--4 bd2 ba1.4k sqft1393 Golden Eagle St, Twin Falls, ID 83301Sold
- $348,7003 bd2 ba1.2k sqft456 Feather Ave, Twin Falls, ID 83301Off Market
- $334,0003 bd2 ba1.1k sqft479 Feather Ave, Twin Falls, ID 83301Off Market
- $363,9003 bd2 ba1.4k sqft1411 Golden Eagle St, Twin Falls, ID 83301Off Market
Nearby schools
GreatSchools rating
- 2/10Oregon Trail Elementary SchoolGrades: PK-5Distance: 1.1 mi
- 3/10South Hills Middle SchoolGrades: 6-8Distance: 0.2 mi
- 8/10Twin Falls Senior High SchoolGrades: 9-12Distance: 3.3 mi
Schools provided by the listing agent
- Elementary: Oregon Trail
- Middle: South Hills
- High: Canyon Ridge
- District: Twin Falls School District #411
Source: IMLS. This data may not be complete. We recommend contacting the local school district to confirm school assignments for this home.
Sell for more on Zillow
Get a Zillow Showcase℠ listing at no additional cost and you could sell for .
$389,700
2% more
+$7,794
With Zillow Showcase(estimated)
$397,494
Sell for more on Zillow
Get a Zillow Showcase℠ listing at no additional cost and you could sell for .
$389,700
2% more
+$7,794
With Zillow Showcase(estimated)
$397,494
- Idaho
- Twin Falls County
- Twin Falls
- 83301
- 476 Feather Ave
