Welcome to this inviting home in the highly desirable Greenhorn Creek Golf Course community, perfectly situated on a quiet cul-de-sac corner lot. The main level features a primary suite with private access to the back deck, a luxurious bath with dual sinks and a walk-in shower, and custom built-in cabinetry throughout. Designed for both entertaining and everyday comfort, this home offers a granite-topped wet bar, a large office with built-in desk and bookshelves, a formal dining room, and a spacious eat-in kitchen with hickory cabinets, granite counters, and stainless steel appliances. Enjoy year-round comfort with dual-zone heating and A/C controls for each floor. Step outside to the large back deck, perfect for entertaining or relaxing after a day on the course. A two-car garage plus separate golf cart garage provides ample parking and storage. Whether you're seeking a full-time residence or a golf-course retreat, this home delivers the ideal combination of comfort, quality, and location. Conveniently located just 10 minutes to beautiful Lake Melones, 10 minutes to downtown Murphys, and about 2-2.5 hours to the Bay Area, this property offers the perfect blend of serenity and accessibility.
Closed
Zestimate®
$640,000
476 Fiddlers Ct, Angels Camp, CA 95222
3beds
2,653sqft
Single Family Residence
Built in 2001
7,405 Square Feet Lot
$640,000 Zestimate®
$241/sqft
$3,235 Estimated rent
Home value
$640,000
$582,000 - $704,000
$3,235/mo
Zestimate® history
Owner options
List your home for rent
$3,235/mo
Rent Zestimate®
Find your next renter with Zillow Rental Manager. Plus, with online applications, you can quickly screen prospective tenants – for free.
$3,235/mo
Rent Zestimate®
Refinance and save
$4,297/mo
Est. payment
Refinancing to a lower rate could help reduce your monthly payments and save thousands over the life of the loan.
$4,297/mo
Est. payment
Explore your selling options
Work with a Zillow partner agent
Leverage their expertise and Zillow's premium Showcase listings to get your home seen by more buyers.
Get startedList with your own agent
Get your home in front of millions of buyers by listing it on Zillow.
Learn how to do itSell it yourself
Take full control of how buyers see your home on Zillow by listing For Sale by Owner (FSBO).
List your homeWhat's special
Quiet cul-de-sac corner lotFormal dining roomGranite-topped wet barCustom built-in cabinetry throughout
Zillow last checked:
Listing updated:
Listed by:
Stacey Silva DRE #01369817 209-743-3172,
RE/MAX Gold - Murphys,
Skye Ruggieri DRE #01358408 209-753-8080,
RE/MAX Gold - Murphys
Bought with:
Skye Ruggieri, DRE #01358408
RE/MAX Gold - Murphys
Source: MetroList Services of CA,MLS#: 225138186Originating MLS: MetroList Services, Inc.
Facts & features
Interior
Bedrooms & bathrooms
- Bedrooms: 3
- Bathrooms: 3
- Full bathrooms: 2
- Partial bathrooms: 1
Rooms
- Room types: Den, Dining Room, Laundry, Living Room, Office
Primary bedroom
- Features: Walk-In Closet, Outside Access
Primary bathroom
- Features: Shower Stall(s), Double Vanity, Tile, Walk-In Closet(s)
Dining room
- Features: Other
Kitchen
- Features: Breakfast Area, Pantry Closet, Granite Counters, Kitchen Island, Tile Counters
Heating
- Propane, Gas
Cooling
- Ceiling Fan(s), Central Air, Whole House Fan, Attic Fan
Appliances
- Included: Gas Cooktop, Built-In Gas Oven, Built-In Refrigerator, Ice Maker, Dishwasher, Disposal, Microwave, Double Oven, Dryer, Washer
- Laundry: Laundry Room, Cabinets, Sink, Inside Room
Features
- Flooring: Carpet, Laminate, Tile, Wood
- Has fireplace: No
Interior area
- Total structure area: 0
- Total interior livable area: 2,653 sqft
Property
Parking
- Total spaces: 2
- Parking features: Attached
- Attached garage spaces: 2
Accessibility
- Accessibility features: Kitchen Cabinets
Features
- Levels: Two
- Stories: 2
Lot
- Size: 7,405 Square Feet
- Features: Adjacent to Golf Course, Corner Lot, Low Maintenance
- Topography: Level,Level
Details
- Parcel number: 058037008000
- Zoning: R1
- Special conditions: Standard
Construction
Type & style
- Home type: SingleFamily
- Architectural style: Contemporary
- Property subtype: Single Family Residence
- Attached to another structure: Yes
Materials
- Concrete, Wood Siding
- Foundation: Concrete Perimeter
- Roof: Composition
Condition
- Year built: 2001
Utilities & green energy
- Electric: 220 Volts
- Sewer: Other
- Water: Public
- Utilities for property: Other
Community & HOA
Community
- Subdivision: Greenhorn Creek
Location
- Region: Angels Camp
Financial & listing details
- Price per square foot: $241/sqft
- Tax assessed value: $586,250
- Price range: $640K - $640K
- Date on market: 9/20/2026
- Road surface type: Paved
Price history
| Date | Event | Price |
|---|---|---|
| 7/29/2026 | Sold | $640,000-5.2%$241/sqft |
Source: MetroList Services of CA #225138186 Report a problem | ||
| 6/17/2026 | Pending sale | $675,000$254/sqft |
Source: MetroList Services of CA #225138186 Report a problem | ||
| 3/31/2026 | Price change | $675,000-2%$254/sqft |
Source: MetroList Services of CA #225138186 Report a problem | ||
| 3/15/2026 | Price change | $689,000-1.4%$260/sqft |
Source: MetroList Services of CA #225138186 Report a problem | ||
| 11/12/2025 | Price change | $699,000-4.9%$263/sqft |
Source: CCARMLS #202501825 Report a problem | ||
| 10/25/2025 | Listed for sale | $735,000+50%$277/sqft |
Source: CCARMLS #202501825 Report a problem | ||
| 4/11/2016 | Listing removed | $490,000$185/sqft |
Source: Balboa Real Estate #152473 Report a problem | ||
| 11/17/2015 | Price change | $490,000-6.7%$185/sqft |
Source: Balboa Real Estate #152473 Report a problem | ||
| 10/31/2015 | Listed for sale | $525,000$198/sqft |
Source: Balboa Real Estate #152473 Report a problem | ||
Public tax history
| Year | Property taxes | Tax assessment |
|---|---|---|
| 2026 | -- | $586,250 +2% |
| 2025 | $6,957 +0.1% | $574,756 +2% |
| 2024 | $6,947 +2% | $563,487 +2% |
| 2023 | $6,814 +2.9% | $552,439 +2% |
| 2022 | $6,624 +7.4% | $541,608 +2% |
| 2021 | $6,167 -16.2% | $530,990 +1% |
| 2020 | $7,358 +1.1% | $525,546 +2% |
| 2019 | $7,274 +1.6% | $515,242 +2% |
| 2018 | $7,158 +1.9% | $505,140 +2% |
| 2017 | $7,028 +6.4% | $495,236 +9.8% |
| 2016 | $6,603 -0.2% | $451,000 |
| 2015 | $6,618 | $451,000 |
| 2014 | -- | $451,000 |
| 2013 | -- | $451,000 +3% |
| 2012 | -- | $438,000 -2.4% |
| 2011 | -- | $448,626 +0.8% |
| 2010 | -- | $445,274 -0.2% |
| 2009 | -- | $446,332 +2% |
| 2008 | -- | $437,582 +2% |
| 2007 | -- | $429,003 +2% |
| 2006 | -- | $420,593 +2% |
| 2005 | -- | $412,347 +2% |
| 2004 | -- | $404,262 +1.9% |
| 2003 | -- | $396,854 +2% |
| 2002 | -- | $389,074 +164.7% |
| 2001 | -- | $146,998 |
Find assessor info on the county website
Neighborhood: 95222
Nearby homes
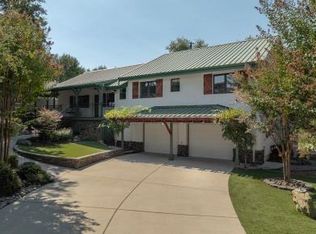
- $624,0003 bd3 ba2.2k sqft474 Fiddlers Ct, Angels Camp, CA 95222Sold
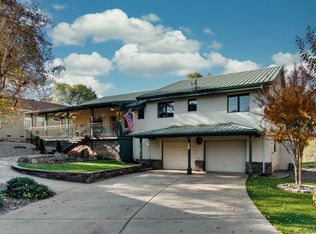
- $545,5003 bd3 ba2.2k sqft474 Fiddlers Ct #7A, Angels Camp, CA 95222Off Market
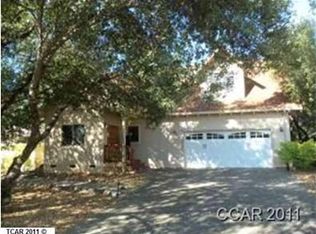
- $548,9004 bd3 ba2.4k sqft482 Selkirk Ranch Rd, Angels Camp, CA 95222Off Market
- $80,000-- bd-- ba-- sqft473 Selkirk Ranch Rd, Angels Camp, CA 95222Off Market
- $634,500-- bd-- ba2.4k sqft490 Selkirk Ranch Rd, Angels Camp, CA 95222Off Market
- $594,7003 bd2 ba2.4k sqft466 Fiddlers Ct, Angels Camp, CA 95222Off Market
- $625,9003 bd3 ba2.8k sqft465 Selkirk Ranch Rd, Angels Camp, CA 95222Off Market
- $980,0003 bd3 ba2.6k sqft468 Fiddlers Ct, Angels Camp, CA 95222Sold
Nearby schools
GreatSchools rating
- 7/10Mark Twain Elementary SchoolGrades: K-8Distance: 0.6 mi
- 7/10Bret Harte Union High SchoolGrades: 9-12Distance: 0.9 mi
Sell for more on Zillow
Get a Zillow Showcase℠ listing at no additional cost and you could sell for .
$640,000
2% more
+$12,800
With Zillow Showcase(estimated)
$652,800
Sell for more on Zillow
Get a Zillow Showcase℠ listing at no additional cost and you could sell for .
$640,000
2% more
+$12,800
With Zillow Showcase(estimated)
$652,800
- California
- Calaveras County
- Angels Camp
- 95222
- 476 Fiddlers Ct
