Welcome to 476 Gladstone Road, nestled in the highly sought-after Highland Gate community, within the highly acclaimed Neshaminy School District. This beautifully updated 4-bedroom, 2.5-bath center hall colonial blends timeless charm with modern comfort, just in time to enjoy summer in your own private backyard oasis, complete with a sparkling in-ground pool. Step inside to find luxury vinyl plank flooring throughout the main level. The elegant living room, located to the right of the foyer, features a marble gas fireplace and a stunning custom coffered ceiling with recessed lighting. French doors open seamlessly into the inviting family room, where a large box bay window fills the space with natural light, and a floor-to-ceiling gas fireplace with a mantel mount for a large screen TV creates the perfect focal point for relaxing or entertaining. To the left of the entry, the formal dining room offers an ideal setting for gatherings. The updated kitchen is a standout, boasting white cabinetry, quartz countertops, and stainless steel appliances. An adjoining breakfast room with skylight and glass doors leads to a deck overlooking the expansive fenced backyard, complete with a large in-ground concrete pool, spa, and new pool heater (2024), plus a wooden swing set. Additional main floor highlights include a centrally located powder room and a convenient first-floor laundry room. Upstairs, the spacious owner’s suite features a large walk-in closet, updated ensuite bath with dual vanities, and an adjoining study with a fireplace (decorative only), perfect for a home office or quiet retreat. Three additional generously sized bedrooms share an updated hall bath. A full, unfinished basement provides abundant storage and endless potential for future living space. Major recent improvements, including a newer roof (2022) and extra-wide gutters (2024), add peace of mind and long-term value. Additional features include a 2-car side-entry garage and a classic brick front exterior. Ideally located within walking distance to Maple Point Middle School, the new Core Creek Elementary School, and Community Park, with easy access to major commuter routes and a wide variety of shopping and dining options, this home truly has it all!
Sold for $810,000
$810,000
476 Gladstone Rd, Langhorne, PA 19047
4beds
2,670sqft
Single Family Residence
Built in 1987
10,800 Square Feet Lot
$812,500 Zestimate®
$303/sqft
$4,621 Estimated rent
Home value
$812,500
$756,000 - $869,000
$4,621/mo
Zestimate® history
Owner options
List your home for rent
$4,621/mo
Rent Zestimate®
Find your next renter with Zillow Rental Manager. Plus, with online applications, you can quickly screen prospective tenants – for free.
$4,621/mo
Rent Zestimate®
Refinance and save
$5,380/mo
Est. payment
Refinancing to a lower rate could help reduce your monthly payments and save thousands over the life of the loan.
$5,380/mo
Est. payment
Explore your selling options
Work with a Zillow partner agent
Leverage their expertise and Zillow's premium Showcase listings to get your home seen by more buyers.
Get startedList with your own agent
Get your home in front of millions of buyers by listing it on Zillow.
Learn how to do itSell it yourself
Take full control of how buyers see your home on Zillow by listing For Sale by Owner (FSBO).
List your homeWhat's special
Marble gas fireplaceQuartz countertopsPrivate backyard oasisSparkling in-ground poolWooden swing setInviting family roomConvenient first-floor laundry room
Zillow last checked:
Listing updated:
Listed by:
Marge Boccuti 610-551-4996,
Coldwell Banker Hearthside
Bought with:
Drew Amin, RM423813
Shanti Realty LLC
Source: Bright MLS,MLS#: PABU2119630
Facts & features
Interior
Bedrooms & bathrooms
- Bedrooms: 4
- Bathrooms: 3
- Full bathrooms: 2
- 1/2 bathrooms: 1
- Main level bathrooms: 1
Rooms
- Room types: Living Room, Dining Room, Primary Bedroom, Bedroom 2, Bedroom 3, Bedroom 4, Kitchen, Family Room
Primary bedroom
- Level: Upper
- Area: 273 Square Feet
- Dimensions: 13 X 21
Bedroom 2
- Level: Upper
- Area: 156 Square Feet
- Dimensions: 12 X 13
Bedroom 3
- Level: Upper
- Area: 132 Square Feet
- Dimensions: 11 X 12
Bedroom 4
- Level: Upper
- Area: 110 Square Feet
- Dimensions: 10 X 11
Dining room
- Level: Main
- Area: 180 Square Feet
- Dimensions: 12 X 15
Family room
- Level: Main
- Area: 247 Square Feet
- Dimensions: 13 X 19
Kitchen
- Level: Main
- Area: 130 Square Feet
- Dimensions: 10 X 13
Living room
- Level: Main
- Area: 234 Square Feet
- Dimensions: 13 X 18
Heating
- Forced Air, Natural Gas
Cooling
- Central Air, Electric
Appliances
- Included: Gas Water Heater
- Laundry: Main Level
Features
- Basement: Full,Unfinished
- Number of fireplaces: 2
- Fireplace features: Gas/Propane
Interior area
- Total structure area: 2,670
- Total interior livable area: 2,670 sqft
- Finished area above ground: 2,670
- Finished area below ground: 0
Property
Parking
- Total spaces: 2
- Parking features: Built In, Garage Faces Side, Inside Entrance, Asphalt, Attached
- Attached garage spaces: 2
- Has uncovered spaces: Yes
Accessibility
- Accessibility features: 2+ Access Exits
Features
- Levels: Two
- Stories: 2
- Has private pool: Yes
- Pool features: Concrete, Heated, Pool/Spa Combo, Private
Lot
- Size: 10,800 Square Feet
- Dimensions: 80.00 x
Details
- Additional structures: Above Grade, Below Grade
- Parcel number: 22083127
- Zoning: R2
- Special conditions: Standard
Construction
Type & style
- Home type: SingleFamily
- Architectural style: Colonial
- Property subtype: Single Family Residence
Materials
- Frame
- Foundation: Permanent
Condition
- New construction: No
- Year built: 1987
Utilities & green energy
- Sewer: Public Sewer
- Water: Public
Community & HOA
Community
- Subdivision: Highland Gate
HOA
- Has HOA: No
Location
- Region: Langhorne
- Municipality: MIDDLETOWN TWP
Financial & listing details
- Price per square foot: $303/sqft
- Tax assessed value: $44,800
- Annual tax amount: $10,221
- Date on market: 4/30/2026
- Listing agreement: Exclusive Right To Sell
- Inclusions: Kitchen Refrigerator, Washer & Dryer, Outdoor Wooden Swing Set, All In As-is Condition At No Monetary Value.
- Exclusions: Garage Refrigerator, Cabinets And Shelving.
- Ownership: Fee Simple
Price history
Price history is unavailable.
Public tax history
| Year | Property taxes | Tax assessment |
|---|---|---|
| 2026 | $10,952 +7.2% | $44,800 |
| 2025 | $10,221 | $44,800 |
| 2024 | $10,221 +6.5% | $44,800 |
| 2023 | $9,598 +2.7% | $44,800 |
| 2022 | $9,346 +42.4% | $44,800 +42.4% |
| 2021 | $6,563 +1.2% | $31,460 |
| 2020 | $6,485 -26.8% | $31,460 -29.8% |
| 2018 | $8,862 +2.6% | $44,800 |
| 2017 | $8,636 -1.5% | $44,800 |
| 2016 | $8,767 -0.7% | $44,800 |
| 2015 | $8,825 | $44,800 |
| 2014 | $8,825 | $44,800 |
| 2013 | -- | $44,800 |
| 2012 | -- | $44,800 |
| 2011 | -- | $44,800 |
| 2010 | -- | $44,800 |
| 2009 | -- | $44,800 |
| 2008 | -- | $44,800 |
| 2007 | -- | $44,800 |
| 2006 | -- | $44,800 |
| 2005 | -- | $44,800 +300% |
| 2004 | -- | $11,200 |
| 2003 | -- | $11,200 |
| 2002 | -- | $11,200 |
| 2000 | -- | $11,200 |
Find assessor info on the county website
Neighborhood: Woodbourne
Nearby homes
- $714,7004 bd2 ba2.8k sqft486 Gladstone Rd, Langhorne, PA 19047Off Market
- $701,8005 bd3 ba2.4k sqft143 Bateman Rd, Langhorne, PA 19047Off Market
- $955,7004 bd2 ba4.3k sqft466 Gladstone Rd, Langhorne, PA 19047Off Market
- $700,0004 bd3 ba2.1k sqft133 Bateman Rd, Langhorne, PA 19047Sold
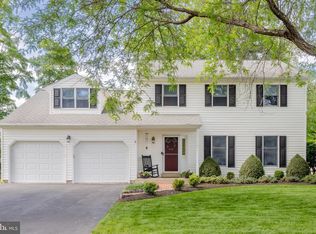
- $622,4003 bd2 ba1.6k sqft153 Bateman Rd, Langhorne, PA 19047Off Market
- $629,8003 bd2 ba2.4k sqft123 Bateman Rd, Langhorne, PA 19047Off Market
- $702,8004 bd2 ba2.5k sqft496 Gladstone Rd, Langhorne, PA 19047Off Market
- $809,1004 bd2 ba2.7k sqft457 Gladstone Rd, Langhorne, PA 19047Off Market
Nearby schools
GreatSchools rating
- 5/10Maple Point Middle SchoolGrades: 5-8Distance: 0.6 mi
- 8/10Neshaminy High SchoolGrades: 9-12Distance: 4 mi
- 9/10Buck El SchoolGrades: K-4Distance: 0.8 mi
Schools provided by the listing agent
- Elementary: Core Creek
- Middle: Maple Point
- High: Neshaminy
- District: Neshaminy
Source: Bright MLS. This data may not be complete. We recommend contacting the local school district to confirm school assignments for this home.
Get a cash offer in 3 minutes
Find out how much your home could sell for in as little as 3 minutes with a no-obligation cash offer.
Estimated market value
$812,500
Get a cash offer in 3 minutes
Find out how much your home could sell for in as little as 3 minutes with a no-obligation cash offer.
Estimated market value
$812,500
- Pennsylvania
- Bucks County
- Langhorne
- 19047
- Woodbourne
- 476 Gladstone Rd
