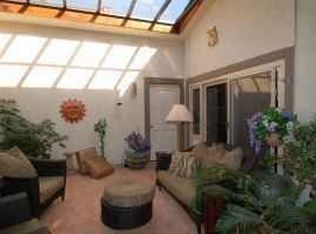
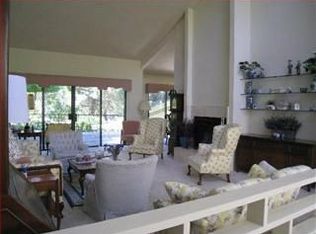
GOLF Bliss awaits you at this Luxurious Townhouse in the coveted Gated Community of The 9th Green, w/Pool, small Garage Access Door for Golfcart, and Private Gate for SJCC Members. Only 9 of 21 units are Adjacent the Green w/breathtaking Views of the prestigious SJCC Golf Course. You will never see a more Lavish single level Floor Plan! Designed w/6 Walls of Windows u/soaring High Ceilings, bathing it w/natural sunlight, juxtaposed by 4 Transom Windows to adorn a charming 15'x15' Atrium, opening out from Living Rm, 2 BR's, and 2 Car Garage. Built in 1972, retaining it's sophisticated Made for Indoor-Outdoor Entertaining Pizazz! Elegant 15'x23' Liv Rm w/Gas Fireplace, caressed by 2 sets of oversized Dual Opening Glass Doors w/Sidelights, embraces the Living Rm inbetween the Atrium and Backyard, opening out Alfresco onto verdant Scents and Golf Course Views. Formal Dining Rm w/Wet Bar, and Master Suite w/Tub and 2-person Stall Shower, also open out to the Patio and Views! Appointed w/Inside Laundry Closet, A/C, Walk-in Closet, and Breakfast Nook w/Picture Window and Pantry. Savor leisurely walks around the picturesque Golf Course and Foothills! $634 HOA Dues incl Water Utility, Pool, Exterior, and ALL Landscape Maint. A Well Lived Life is in the Details that make your House a HOME!
Sold for $1,213,000
Tax assessed value
$1,213,000
476 Golf View Dr, San Jose, CA 95127
3beds
1,953sqft
Townhouse, Residential
Built in 1972
3,375 Square Feet Lot
$1,191,400 Zestimate®
$621/sqft
$4,056 Estimated rent
Home value
$1,191,400
$1.10M - $1.29M
$4,056/mo
Zestimate® history
Owner options
List your home for rent
$4,056/mo
Rent Zestimate®
Find your next renter with Zillow Rental Manager. Plus, with online applications, you can quickly screen prospective tenants – for free.
$4,056/mo
Rent Zestimate®
Refinance and save
$8,221/mo
Est. payment
Refinancing to a lower rate could help reduce your monthly payments and save thousands over the life of the loan.
$8,221/mo
Est. payment
Explore your selling options
Work with a Zillow partner agent
Leverage their expertise and Zillow's premium Showcase listings to get your home seen by more buyers.
Get startedList with your own agent
Get your home in front of millions of buyers by listing it on Zillow.
Learn how to do itSell it yourself
Take full control of how buyers see your home on Zillow by listing For Sale by Owner (FSBO).
List your homeWhat's special
Golf course viewsGas fireplaceWalls of windowsVerdant scentsMaster suiteSingle level floor planHigh ceilings
Zillow last checked:
Listing updated:
Listed by:
Mary Faria 01267619 408-206-7828,
Corcoran Icon Properties
Bought with:
, 01267619
Corcoran Icon Properties
Source: MLSListings Inc,MLS#: ML81985467
Facts & features
Interior
Bedrooms & bathrooms
- Bedrooms: 3
- Bathrooms: 2
- Full bathrooms: 2
Bedroom
- Features: PrimarySuiteRetreat, WalkinCloset
Bathroom
- Features: PrimaryStallShowers, ShoweroverTub1, Tile, TubinPrimaryBedroom
Dining room
- Features: BreakfastNook, FormalDiningRoom
Family room
- Features: Other
Kitchen
- Features: Countertop_Tile, ExhaustFan, Pantry
Heating
- Central Forced Air Gas
Cooling
- Central Air
Appliances
- Included: Dishwasher, Exhaust Fan, Disposal, Electric Oven/Range, Trash Compactor
- Laundry: Inside
Features
- High Ceilings, Vaulted Ceiling(s), Wet Bar, Walk-In Closet(s), Security Gate
- Flooring: Carpet, Tile, Vinyl Linoleum
- Number of fireplaces: 1
- Fireplace features: Gas, Living Room
- Common walls with other units/homes: End Unit
Interior area
- Total structure area: 1,953
- Total interior livable area: 1,953 sqft
Property
Parking
- Total spaces: 2
- Parking features: Attached, Electric Gate, Garage Door Opener, Guest, Lighted
- Attached garage spaces: 2
Features
- Stories: 1
- Patio & porch: Balcony/Patio
- Exterior features: Back Yard, Barbecue
- Pool features: Community, Fenced, Heated, In Ground
- Fencing: Chain Link,Back Yard,Gate,Partial,Wood
- Has view: Yes
- View description: Golf Course, Hills
Lot
- Size: 3,375 sqft
- Features: Mostly Level
Details
- Parcel number: 59942003
- Zoning: R1-6
- Special conditions: Standard
Construction
Type & style
- Home type: Townhouse
- Architectural style: Traditional
- Property subtype: Townhouse, Residential
Materials
- Foundation: Concrete Perimeter, Crawl Space, Wood Frame
- Roof: Composition
Condition
- New construction: No
- Year built: 1972
Utilities & green energy
- Gas: PublicUtilities
- Sewer: Public Sewer
- Water: Public
- Utilities for property: Public Utilities, Water Public
Community & neighborhood
Location
- Region: San Jose
HOA & financial
HOA
- Has HOA: Yes
- HOA fee: $634 monthly
- Amenities included: Cabana, Community Pool, Community Security Gate, Garden Greenbelt Trails, Golf Course, Organized Activities
- Services included: Water
Other
Other facts
- Listing agreement: ExclusiveRightToSell
- Listing terms: CashorConventionalLoan
Price history
| Date | Event | Price |
|---|---|---|
| 11/22/2024 | Sold | $1,213,000+0.4%$621/sqft |
Source:  MLSListings Inc #ML81985467 Report a problem MLSListings Inc #ML81985467 Report a problem | ||
| 11/12/2024 | Pending sale | $1,208,000$619/sqft |
Source: MLSListings Inc #ML81985467 Report a problem | ||
| 11/1/2024 | Listed for sale | $1,208,000$619/sqft |
Source: MLSListings Inc #ML81985467 Report a problem | ||
Public tax history
| Year | Property taxes | Tax assessment |
|---|---|---|
| 2025 | $23,373 +354% | $1,213,000 +281.2% |
| 2024 | $5,148 +2.6% | $318,170 +2% |
| 2023 | $5,016 +3% | $311,933 +2% |
| 2022 | $4,868 +3.7% | $305,817 +2% |
| 2021 | $4,693 +2% | $299,821 +1% |
| 2020 | $4,600 | $296,748 +2% |
| 2019 | $4,600 +3% | $290,931 +2% |
| 2018 | $4,467 | $285,228 +2% |
| 2017 | $4,467 -0.4% | $279,636 +2% |
| 2016 | $4,488 +5.4% | $274,154 +1.5% |
| 2015 | $4,256 +0.8% | $270,037 +2% |
| 2014 | $4,222 | $264,748 +0.5% |
| 2013 | -- | $263,552 +2% |
| 2012 | -- | $258,385 +2% |
| 2011 | -- | $253,320 +0.8% |
| 2010 | -- | $251,428 -0.2% |
| 2009 | -- | $252,027 +2% |
| 2008 | -- | $247,086 +2% |
| 2007 | -- | $242,243 +2% |
| 2006 | -- | $237,494 +2% |
| 2005 | -- | $232,838 +2% |
| 2004 | -- | $228,274 +1.9% |
| 2003 | -- | $224,091 +2% |
| 2002 | -- | $219,698 +2% |
| 2001 | -- | $215,392 |
Find assessor info on the county website
Neighborhood: East Foothills
Nearby schools
GreatSchools rating
- 3/10Linda Vista Elementary SchoolGrades: K-5Distance: 0.8 mi
- 1/10Joseph George Middle SchoolGrades: 6-8Distance: 1.3 mi
- 3/10James Lick High SchoolGrades: 9-12Distance: 1.5 mi
Schools provided by the listing agent
- Elementary: LindaVistaElementary_1
- Middle: JosephGeorgeMiddle
- High: JamesLickHigh
- District: AlumRockUnionElementary
Source: MLSListings Inc. This data may not be complete. We recommend contacting the local school district to confirm school assignments for this home.
Get a cash offer in 3 minutes
Find out how much your home could sell for in as little as 3 minutes with a no-obligation cash offer.
Estimated market value
$1,191,400
Get a cash offer in 3 minutes
Find out how much your home could sell for in as little as 3 minutes with a no-obligation cash offer.
Estimated market value
$1,191,400
- California
- Santa Clara County
- San Jose
- 95127
- East Foothills
- 476 Golf View Dr
Nearby cities
Nearby neighborhoods
Nearby zip codes
Other San Jose Topics
