Perched above a quiet, tree-lined street in the heart of Lake Claire, this quintessential craftsman blends timeless character with inspired updates and rare city privacy. Original stone steps and lush landscaping lead the way to a raised lot with peaceful treetop views that feel like your own private escape. The wide front porch is a vibe all on its own, perfect for slow mornings or relaxed evenings. Inside, original hardwood floors, vintage glass doorknobs, picture rail molding, and a beautifully preserved gas fireplace adds a sense of history and soul. The living room, featuring original stained glass, is cozy and grounded by built-ins, with an effortless flow into a formal dining space made for hosting. Just beyond, the bright kitchen, illuminated by a skylight, steals the spotlight with a dramatic arched brick wall and poured concrete countertops. It also boasts a chef-worthy Thermador range, hood, and double oven along with top-tier Miele appliances that make cooking a true pleasure. A sunny breakfast room tucked off to the side adds flexibility—ideal for casual bites, creative projects, or a tucked-away workspace. The primary suite brings the calm with a spacious Elfa-outfitted closet and a fully updated bath that pairs clean lines with timeless tile and a double vanity. The secondary bedroom is filled with natural light and built-ins for storage, paired with a second bath that nails the balance of vintage charm and modern ease. Out back, a stone patio is party ready with a big green egg, solo stove, suncast outdoor cabinet and table and chairs which sets the stage for garden dinners, lazy Sundays, and nights under the stars. The professionally designed landscape and turfed yard brings color and character year-round, with garden beds, a lovingly curated tea garden, and a dreamy “zen den” that doubles as a meditation space or creative retreat. A detached flexspace opens the door to even more possibilities—home gym, guest suite, studio, or private office. Rear alley access with off street parking for two makes daily life easy. The exterior wall that meets the alleyway hosts a community-outdoor chalk board. Steps to the neighborhood market, this home is central to many amenities, parks and trails such as Candler Park Pool & Golf Course, Olmsted Linear Park, Lake Claire Land Trust, Frazier Forest and the PATH trail which easily connects you to the BeltLine, Mary Lin Elementary and Howard Middle. This isn’t just a home—it’s a soulful, one-of-a-kind retreat with roots, personality, and a whole lot of heart.
Closed
$775,000
476 Hardendorf Ave NE, Atlanta, GA 30307
2beds
1,427sqft
Single Family Residence, Residential
Built in 1930
8,712 Square Feet Lot
$787,400 Zestimate®
$543/sqft
$3,054 Estimated rent
Home value
$787,400
$717,000 - $866,000
$3,054/mo
Zestimate® history
Owner options
List your home for rent
$3,054/mo
Rent Zestimate®
Find your next renter with Zillow Rental Manager. Plus, with online applications, you can quickly screen prospective tenants – for free.
$3,054/mo
Rent Zestimate®
Refinance and save
$4,812/mo
Est. payment
Refinancing to a lower rate could help reduce your monthly payments and save thousands over the life of the loan.
$4,812/mo
Est. payment
Explore your selling options
Work with a Zillow partner agent
Leverage their expertise and Zillow's premium Showcase listings to get your home seen by more buyers.
Get startedList with your own agent
Get your home in front of millions of buyers by listing it on Zillow.
Learn how to do itSell it yourself
Take full control of how buyers see your home on Zillow by listing For Sale by Owner (FSBO).
List your homeWhat's special
Beautifully preserved gas fireplaceFormal dining spaceStone patioGarden bedsDramatic arched brick wallWide front porchOriginal stained glass
Zillow last checked:
Listing updated:
Listed by:
Anna K Intown,
Keller Williams Realty Intown ATL 404-541-3500,
Elizabeth Martin,
Keller Williams Realty Intown ATL
Bought with:
Andrew McKeegan, 364244
Bolst, Inc.
Source: FMLS GA,MLS#: 7562411
Facts & features
Interior
Bedrooms & bathrooms
- Bedrooms: 2
- Bathrooms: 2
- Full bathrooms: 2
- Main level bathrooms: 2
- Main level bedrooms: 2
Rooms
- Room types: Attic, Laundry, Office
Primary bedroom
- Features: Master on Main, Roommate Floor Plan
- Level: Master on Main, Roommate Floor Plan
Bedroom
- Features: Master on Main, Roommate Floor Plan
Primary bathroom
- Features: Shower Only
Dining room
- Features: Seats 12+, Separate Dining Room
Kitchen
- Features: Cabinets Stain, Eat-in Kitchen, Kitchen Island, Solid Surface Counters
Heating
- Forced Air, Natural Gas
Cooling
- Attic Fan, Central Air
Appliances
- Included: Dishwasher, Double Oven, Dryer, Gas Cooktop, Gas Range, Gas Water Heater, Refrigerator, Self Cleaning Oven
- Laundry: In Kitchen, Laundry Closet
Features
- Bookcases, Double Vanity, High Ceilings 9 ft Main, High Speed Internet, Recessed Lighting, Walk-In Closet(s)
- Flooring: Ceramic Tile, Hardwood
- Windows: Insulated Windows
- Basement: Interior Entry,Partial,Unfinished
- Attic: Pull Down Stairs,Permanent Stairs
- Number of fireplaces: 1
- Fireplace features: Gas Starter, Living Room
- Common walls with other units/homes: No Common Walls
Interior area
- Total structure area: 1,427
- Total interior livable area: 1,427 sqft
Property
Parking
- Total spaces: 2
- Parking features: Detached, On Street, Parking Pad
- Has garage: Yes
- Has uncovered spaces: Yes
Accessibility
- Accessibility features: None
Features
- Levels: One
- Stories: 1
- Patio & porch: Covered, Front Porch, Patio
- Exterior features: Garden, Lighting, Permeable Paving, Private Yard
- Pool features: None
- Spa features: None
- Fencing: Back Yard,Wood
- Has view: Yes
- View description: Neighborhood
- Waterfront features: None
- Body of water: None
Lot
- Size: 8,712 Square Feet
- Dimensions: 50x150x50x150
- Features: Back Yard, Front Yard, Landscaped, Private
Details
- Additional structures: Other
- Parcel number: 15 239 02 139
- Other equipment: None
- Horse amenities: None
Construction
Type & style
- Home type: SingleFamily
- Architectural style: Bungalow,Craftsman,Traditional
- Property subtype: Single Family Residence, Residential
Materials
- Frame
- Foundation: Concrete Perimeter
- Roof: Composition,Ridge Vents
Condition
- Resale
- New construction: No
- Year built: 1930
Utilities & green energy
- Electric: None
- Sewer: Public Sewer
- Water: Public
- Utilities for property: Cable Available, Electricity Available, Natural Gas Available, Phone Available, Sewer Available, Water Available
Green energy
- Energy efficient items: None
- Energy generation: None
Community & HOA
Community
- Features: Golf, Near Public Transport, Near Schools, Near Shopping, Near Trails/Greenway, Park, Playground, Pool, Restaurant, Sidewalks
- Security: None
- Subdivision: Lake Claire
HOA
- Has HOA: No
Location
- Region: Atlanta
Financial & listing details
- Price per square foot: $543/sqft
- Annual tax amount: $5,616
- Date on market: 4/24/2025
- Cumulative days on market: 4 days
- Listing terms: Cash,Conventional,1031 Exchange,VA Loan
- Electric utility on property: Yes
- Road surface type: Asphalt
Price history
| Date | Event | Price |
|---|---|---|
| 5/15/2025 | Sold | $775,000+6.9%$543/sqft |
Source:  FMLS GA #7562411 Report a problem FMLS GA #7562411 Report a problem | ||
| 5/5/2025 | Pending sale | $725,000$508/sqft |
Source: FMLS GA #7562411 Report a problem | ||
| 4/24/2025 | Listed for sale | $725,000$508/sqft |
Source: FMLS GA #7562411 Report a problem | ||
Public tax history
Tax history is unavailable.
Neighborhood: Lake Claire
Nearby homes
- $775,0002 bd2 ba1.4k sqft476 Hardendorf Ave, Atlanta, GA 30307Sold
- $717,3003 bd1 ba1.3k sqft472 Hardendorf Ave, Atlanta, GA 30307Off Market
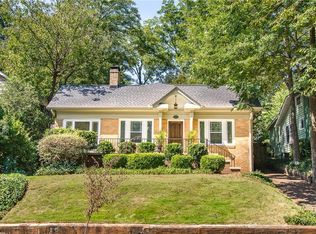
- $1,231,8004 bd2 ba2.9k sqft482 Hardendorf Ave, Atlanta, GA 30307Off Market
- $1,001,4003 bd2 ba2k sqft466 Hardendorf Ave, Atlanta, GA 30307Off Market

- $1,776,5004 bd3 ba3.7k sqft462 Hardendorf Ave, Atlanta, GA 30307Off Market
- $1,025,0003 bd2 ba1.7k sqft492 Hardendorf Ave NE, Atlanta, GA 30307Sold
- $1,025,0003 bd2 ba1.8k sqft492 Hardendorf Ave, Atlanta, GA 30307Sold
- $893,6004 bd2 ba1.9k sqft475 Clifton Rd NE, Atlanta, GA 30307Off Market
Nearby schools
GreatSchools rating
- 9/10Lin Elementary SchoolGrades: PK-5Distance: 0.5 mi
- 9/10David T Howard Middle SchoolGrades: 6-8Distance: 2.2 mi
- 9/10Midtown High SchoolGrades: 9-12Distance: 2.4 mi
Schools provided by the listing agent
- Elementary: Mary Lin
- Middle: David T Howard
- High: Midtown
Source: FMLS GA. This data may not be complete. We recommend contacting the local school district to confirm school assignments for this home.
Get a cash offer in 3 minutes
Find out how much your home could sell for in as little as 3 minutes with a no-obligation cash offer.
Estimated market value
$787,400
Get a cash offer in 3 minutes
Find out how much your home could sell for in as little as 3 minutes with a no-obligation cash offer.
Estimated market value
$787,400
- Georgia
- Dekalb County
- Atlanta
- 30307
- Lake Claire
- 476 Hardendorf Ave NE
Nearby cities
Nearby neighborhoods
Nearby zip codes
Other Atlanta Topics
