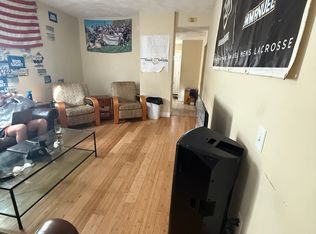
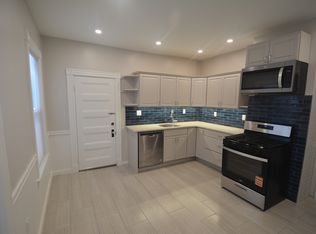
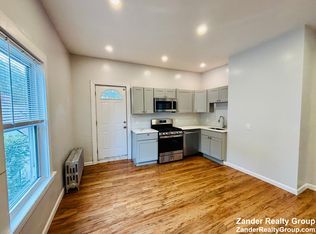
Welcome to 476 Heath Street, a classic 1899 Chestnut Hill residence renovated with care for how people live today. A stone walk and fieldstone wall lead to a covered entry porch. Inside, herringbone oak floors, original moldings and 5 fireplaces carry the home's character through every level. The main floor is made for gathering: a bay-window living room, a dining room and family room with coffered ceilings and fireplaces, French doors from the family room to the yard, a kitchen with a large island and breakfast bar, and a private home office. Upstairs, the primary suite offers a fireplace and a bath with double vanity, joined by 5 more bedrooms on the second floor, including one with its own full bath and 2 with walk-in closets. The third floor adds 3 more bedrooms and a full bath, including a private suite in its own separate wing, a flexible setup for a nanny or au pair, guests or extended family. In all, 9 bedrooms, 4 full and 3 half baths, including a marble bath and 2 beautifully tiled powder rooms. Outside, a covered back porch overlooks a large, private fenced yard. Central air, in-unit laundry, a 1-car garage and parking for 6 cars in total. Available now for a 12-month lease. Water, sewer, snow removal and grounds maintenance included.
House for rent
Singlefamily
Available now
Cats, dogs OK
Air conditioner
In basement laundry
6 Parking spaces parking
Forced air, natural gas
What's special
Central airCovered back porchCovered entry porchIn-unit laundryDining roomOriginal moldingsMarble bath
- 1 day |
- -- |
- -- |
Zillow last checked:
Listing updated:
Travel times
Facts & features
Interior
Bedrooms & bathrooms
- Bedrooms: 9
- Bathrooms: 7
- Full bathrooms: 4
- 1/2 bathrooms: 3
Heating
- Forced Air, Natural Gas
Cooling
- Air Conditioner
Appliances
- Included: Dryer, Washer
- Laundry: In Basement, In Unit
Features
- Bedroom, Closet, Office, Walk-In Closet(s)
- Flooring: Hardwood
- Has fireplace: Yes
Interior area
- Total interior livable area: 6,292 sqft
Property
Parking
- Total spaces: 6
- Details: Contact manager
Features
- Patio & porch: Porch
- Exterior features: Bedroom, Highway Access, Office, Private School, Public School, Public Transportation, Shopping, Stone Wall, T-Station
- Fencing: Fenced Yard
Details
- Parcel number: BROOB432L0025S0000
Construction
Type & style
- Home type: SingleFamily
- Property subtype: SingleFamily
Condition
- Year built: 1899
Utilities & green energy
- Utilities for property: Sewage, Water
Community & HOA
Community
- Features: Park
Location
- Region: Brookline
Financial & listing details
- Lease term: Term of Rental(12)
Nearby apartments for rent

Price history
| Date | Event | Price |
|---|---|---|
| 10/28/2026 | Listed for rent | $19,999+33.3%$3/sqft |
Source: MLS PIN #73595995 Report a problem | ||
| 8/18/2026 | Listing removed | $3,399,000$540/sqft |
Source: MLS PIN #73527701 Report a problem | ||
| 6/1/2026 | Listed for sale | $3,399,000-2.9%$540/sqft |
Source: MLS PIN #73527701 Report a problem | ||
| 3/14/2026 | Listing removed | $15,000$2/sqft |
Source: Zillow Rentals Report a problem | ||
| 3/12/2026 | Listed for rent | $15,000$2/sqft |
Source: Zillow Rentals Report a problem | ||
| 3/6/2026 | Listing removed | $15,000$2/sqft |
Source: Zillow Rentals Report a problem | ||
| 10/25/2025 | Listing removed | $3,499,000-12.4%$556/sqft |
Source: MLS PIN #73406350 Report a problem | ||
| 10/24/2025 | Listed for rent | $15,000$2/sqft |
Source: Zillow Rentals Report a problem | ||
| 9/18/2025 | Price change | $3,995,000-8.1%$635/sqft |
Source: MLS PIN #73406350 Report a problem | ||
| 7/17/2025 | Listed for sale | $4,349,000+93.3%$691/sqft |
Source: MLS PIN #73406350 Report a problem | ||
| 1/17/2025 | Sold | $2,250,000-25%$358/sqft |
Source: MLS PIN #73288020 Report a problem | ||
| 10/15/2024 | Price change | $2,999,000-9%$477/sqft |
Source: MLS PIN #73288020 Report a problem | ||
| 9/10/2024 | Listed for sale | $3,295,000$524/sqft |
Source: MLS PIN #73288020 Report a problem | ||