MULTIPLE OFFERS. PLEASE SUBMIT HIGHEST AND BEST BY FRIDAY MARCH 6TH. Welcome home to this beautifully maintained 3-bedroom, 2-bath single-family residence in the established community of Sanlando Springs. Ideally located less than a mile from local favorites like Petty's Meats, a variety of popular dining spots, and just 5 miles from the natural beauty of Wekiva Island and Wekiva Springs State Park, this home offers both convenience and lifestyle. This single-story home features a functional, well-designed layout with a formal dining room and an additional eat-in space within the open kitchen — perfect for everyday living and entertaining. The inviting family room showcases a cozy electric fireplace and flows seamlessly to the screened rear patio, creating an ideal indoor-outdoor living experience. Relax or host gatherings while enjoying the privacy of the backyard shaded by mature, towering oaks. The kitchen and both bathrooms have been tastefully updated, and the roof is less than three years old, offering peace of mind for years to come. A two-car garage and extended driveway provide ample parking for family and guests. Immaculately maintained and move-in ready, this home is a true gem in a prime location.
Sold for $410,000
$410,000
476 HOMER AVENUE, LONGWOOD, FL 32750
3beds
1,672sqft
Single Family Residence
Built in 1973
0.34 Acres Lot
$379,700 Zestimate®
$245/sqft
$2,483 Estimated rent
Home value
$379,700
$361,000 - $399,000
$2,483/mo
Zestimate® history
Owner options
List your home for rent
$2,483/mo
Rent Zestimate®
Find your next renter with Zillow Rental Manager. Plus, with online applications, you can quickly screen prospective tenants – for free.
$2,483/mo
Rent Zestimate®
Refinance and save
$2,731/mo
Est. payment
Refinancing to a lower rate could help reduce your monthly payments and save thousands over the life of the loan.
$2,731/mo
Est. payment
Explore your selling options
Work with a Zillow partner agent
Leverage their expertise and Zillow's premium Showcase listings to get your home seen by more buyers.
Get startedList with your own agent
Get your home in front of millions of buyers by listing it on Zillow.
Learn how to do itSell it yourself
Take full control of how buyers see your home on Zillow by listing For Sale by Owner (FSBO).
List your homeWhat's special
Zillow last checked:
Listing updated:
Listed by:
Lauren Lester 407-405-1067,
COLONIALTOWN REALTY 407-896-7300,
Alexander Scures 407-925-5338,
COLONIALTOWN REALTY
Bought with:
Lauren Lester, 3022541
COLONIALTOWN REALTY
Source: Stellar MLS,MLS#: O6386323 Originating MLS: Orlando Regional
Originating MLS: Orlando Regional
Facts & features
Interior
Bedrooms & bathrooms
- Bedrooms: 3
- Bathrooms: 2
- Full bathrooms: 2
Rooms
- Room types: Family Room, Dining Room, Living Room
Primary bedroom
- Features: Ceiling Fan(s), En Suite Bathroom, Built-in Closet
- Level: First
Kitchen
- Features: Breakfast Bar
- Level: First
Living room
- Features: Ceiling Fan(s), Coat Closet
- Level: First
Heating
- Central
Cooling
- Central Air
Appliances
- Included: Dishwasher, Dryer, Microwave, Range, Refrigerator, Washer
- Laundry: Laundry Closet
Features
- Ceiling Fan(s)
- Flooring: Vinyl
- Doors: Sliding Doors
- Windows: Blinds
- Has fireplace: Yes
- Fireplace features: Electric, Family Room
Interior area
- Total structure area: 2,217
- Total interior livable area: 1,672 sqft
Property
Parking
- Total spaces: 2
- Parking features: Driveway, Garage Door Opener
- Attached garage spaces: 2
- Has uncovered spaces: Yes
Features
- Levels: One
- Stories: 1
- Patio & porch: Covered, Rear Porch, Screened
- Exterior features: Private Yard
Lot
- Size: 0.34 Acres
- Dimensions: 105 x 140
- Residential vegetation: Mature Landscaping
Details
- Parcel number: 0121295CK300G0030
- Zoning: R-1A
- Special conditions: None
Construction
Type & style
- Home type: SingleFamily
- Architectural style: Ranch
- Property subtype: Single Family Residence
Materials
- Brick
- Foundation: Slab
- Roof: Shingle
Condition
- Completed
- New construction: No
- Year built: 1973
Utilities & green energy
- Sewer: Public Sewer
- Water: Public
- Utilities for property: Electricity Connected, Water Connected
Community & HOA
Community
- Pet fee: $0 monthly
- Subdivision: SANLANDO SPGS
HOA
- Has HOA: No
Location
- Region: Longwood
Financial & listing details
- Price per square foot: $245/sqft
- Tax assessed value: $319,589
- Annual tax amount: $1,846
- Date on market: 2/28/2026
- Cumulative days on market: 11 days
- Listing terms: Cash,Conventional,FHA,VA Loan
- Ownership: Fee Simple
- Total actual rent: 0
- Electric utility on property: Yes
- Road surface type: Paved
Price history
| Date | Event | Price |
|---|---|---|
| 3/31/2026 | Sold | $410,000+6.5%$245/sqft |
Source:  Stellar MLS #O6386323 Report a problem Stellar MLS #O6386323 Report a problem | ||
| 3/11/2026 | Pending sale | $385,000$230/sqft |
Source: Stellar MLS #O6386323 Report a problem | ||
| 2/28/2026 | Listed for sale | $385,000$230/sqft |
Source: Stellar MLS #O6386323 Report a problem | ||
Public tax history
| Year | Property taxes | Tax assessment |
|---|---|---|
| 2025 | $1,946 +34.3% | $154,044 +2.9% |
| 2024 | $1,449 +3.3% | $149,703 +3% |
| 2023 | $1,403 +3.3% | $145,343 +3% |
| 2022 | $1,358 -19.1% | $141,110 +3% |
| 2021 | $1,678 +1.1% | $137,000 +1.4% |
| 2020 | $1,660 +7.3% | $135,108 +2.3% |
| 2019 | $1,548 | $132,070 +1.9% |
| 2018 | $1,548 +1.6% | $129,607 +2.1% |
| 2017 | $1,523 +1.1% | $126,941 +1.4% |
| 2016 | $1,507 -1.9% | $125,200 +1.4% |
| 2015 | $1,536 | $123,466 +0.8% |
| 2014 | $1,536 +14.6% | $122,486 +1.5% |
| 2013 | $1,340 +7.7% | $120,676 +1.7% |
| 2012 | $1,244 +3.1% | $118,659 +3% |
| 2011 | $1,206 +1.2% | $115,203 +1.5% |
| 2010 | $1,192 +4.7% | $113,500 +2.7% |
| 2009 | $1,139 +3.7% | $110,516 +0.1% |
| 2008 | $1,098 -9.5% | $110,406 +3% |
| 2007 | $1,214 -5.3% | $107,190 +2.5% |
| 2006 | $1,282 +2.3% | $104,576 +3% |
| 2005 | $1,254 +0.9% | $101,530 +3% |
| 2004 | $1,243 +1.1% | $98,573 +1.9% |
| 2003 | $1,230 +1.6% | $96,735 +2.4% |
| 2002 | $1,211 +4.9% | $94,468 +4.6% |
| 2000 | $1,154 | $90,272 |
Find assessor info on the county website
Neighborhood: 32750
Nearby homes
- $437,0003 bd2 ba1.8k sqft480 Homer Ave, Longwood, FL 32750Off Market
- $426,1004 bd2 ba2k sqft1921 Hobson St, Longwood, FL 32750Off Market
- $368,1003 bd2 ba1.6k sqft481 Howard Ave, Longwood, FL 32750Off Market
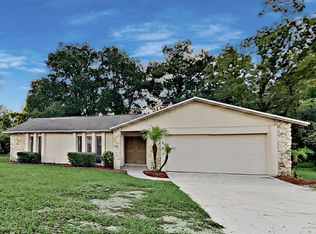
- $421,0003 bd2 ba1.9k sqft1931 Hobson St, Longwood, FL 32750Off Market
- $372,3003 bd2 ba1.6k sqft482 Homer Ave, Longwood, FL 32750Off Market
- $472,5004 bd2 ba2k sqft477 Homer Ave, Longwood, FL 32750Off Market
- $395,3003 bd2 ba1.9k sqft485 Howard Ave, Longwood, FL 32750Off Market
- $446,8004 bd3 ba1.9k sqft1911 Hobson St, Longwood, FL 32750Off Market
Nearby schools
GreatSchools rating
- 6/10Altamonte Elementary SchoolGrades: PK-5Distance: 1 mi
- 6/10Milwee Middle SchoolGrades: 6-8Distance: 2.5 mi
- 6/10Lyman High SchoolGrades: PK,9-12Distance: 2.7 mi
Schools provided by the listing agent
- Elementary: Altamonte Elementary
- Middle: Milwee Middle
- High: Lyman High
Source: Stellar MLS. This data may not be complete. We recommend contacting the local school district to confirm school assignments for this home.
Get a cash offer in 3 minutes
Find out how much your home could sell for in as little as 3 minutes with a no-obligation cash offer.
Estimated market value
$379,700
Get a cash offer in 3 minutes
Find out how much your home could sell for in as little as 3 minutes with a no-obligation cash offer.
Estimated market value
$379,700
- Florida
- Seminole County
- Longwood
- 32750
- 476 HOMER AVENUE
Nearby cities
Nearby zip codes
Other Longwood Topics
