One of the best values in this sought-after 55+ community and Priced to sell! This well-maintained 2006 home offers 3 bedrooms, 2 baths, a one-car carport, and a spacious 15' x 16' Florida room perfect for relaxing or entertaining. The open floor plan features a bright family room and kitchen with a center island, creating an inviting space for everyday living. A storage room/workshop under the carport provides extra space for hobbies and organization.
Major updates include a new A/C in 2020 and a new roof in 2019. All kitchen appliances, plus the washer and dryer, are included. Enjoy an active Florida lifestyle with a clubhouse featuring a heated pool, hot tub, fitness center, library, media room, billiards, and full kitchen. Outdoors, you'll find pickleball and shuffleboard courts, a community dock and boat launch for fishing and boating, plus peaceful spots to watch wildlife and spectacular rocket launches.
For sale
$199,000
476 Horseshoe Bend Cir #187, Cocoa, FL 32926
3beds
1,174sqft
Manufactured Home
Built in 2006
6,534 Square Feet Lot
$-- Zestimate®
$170/sqft
$250/mo HOA
What's special
Hot tubOpen floor planPickleball and shuffleboard courtsBright family roomOne-car carport
- 17 days |
- 500 |
- 17 |
Zillow last checked:
Listing updated:
Listed by:
Darlene E Quivey 561-676-3697,
EXP Realty, LLC
Source: Space Coast AOR,MLS#: 1082457
Facts & features
Interior
Bedrooms & bathrooms
- Bedrooms: 3
- Bathrooms: 2
- Full bathrooms: 2
Heating
- Central, Electric
Cooling
- Central Air, Electric
Appliances
- Included: Dishwasher, Disposal, Dryer, Electric Range, Electric Water Heater, Microwave, Refrigerator, Washer
- Laundry: In Unit
Features
- Ceiling Fan(s), Eat-in Kitchen, Kitchen Island, Pantry, Primary Bathroom - Shower No Tub, Vaulted Ceiling(s)
- Flooring: Carpet
- Number of fireplaces: 1
- Fireplace features: Electric, Free Standing
Interior area
- Total structure area: 1,388
- Total interior livable area: 1,174 sqft
Video & virtual tour
Property
Parking
- Total spaces: 1
- Parking features: Carport, RV Access/Parking
- Carport spaces: 1
Features
- Levels: One
- Stories: 1
- Patio & porch: Glass Enclosed, Rear Porch
- Has spa: Yes
- Spa features: Community, Heated, In Ground
Lot
- Size: 6,534 Square Feet
- Features: Sprinklers In Front, Sprinklers In Rear
Details
- Additional structures: Shed(s)
- Additional parcels included: 2458169
- Parcel number: 2435220000755.V0000.00
- Special conditions: Standard
Construction
Type & style
- Home type: MobileManufactured
- Architectural style: Traditional
- Property subtype: Manufactured Home
Materials
- Vinyl Siding
- Roof: Shingle
Condition
- New construction: No
- Year built: 2006
Utilities & green energy
- Sewer: Public Sewer
- Water: Public
- Utilities for property: Cable Connected, Electricity Connected, Sewer Connected, Water Connected
Community & HOA
Community
- Security: Security Gate
- Senior community: Yes
- Subdivision: Northwest Lakes Condo Ph V
HOA
- Has HOA: Yes
- Amenities included: Barbecue, Boat Dock, Boat Launch, Clubhouse, Fitness Center, Gated, Maintenance Grounds, Pickleball, Pool, RV/Boat Storage, Security, Shuffleboard Court, Spa/Hot Tub, Management - On Site
- Services included: Cable TV, Internet, Maintenance Grounds, Pest Control, Security
- HOA fee: $250 monthly
- HOA name: Northwest Lakes COA
Location
- Region: Cocoa
Financial & listing details
- Price per square foot: $170/sqft
- Tax assessed value: $177,810
- Annual tax amount: $1,070
- Date on market: 7/14/2026
- Listing terms: Cash,Conventional,FHA,VA Loan
- Road surface type: Asphalt

Darlene Quivey
(561) 676-3697
By pressing Contact Agent, you agree that the real estate professional identified above may call/text you about your search, which may involve use of automated means and pre-recorded/artificial voices. You don't need to consent as a condition of buying any property, goods, or services. Message/data rates may apply. You also agree to our Terms of Use. Zillow does not endorse any real estate professionals. We may share information about your recent and future site activity with your agent to help them understand what you're looking for in a home.
Estimated market value
Not available
Estimated sales range
Not available
Not available
Price history
| Date | Event | Price |
|---|---|---|
| 7/21/2026 | Listed for sale | $199,000$170/sqft |
Source: Space Coast AOR #1082457 Report a problem | ||
| 7/18/2026 | Contingent | $199,000$170/sqft |
Source: Space Coast AOR #1082457 Report a problem | ||
| 7/14/2026 | Listed for sale | $199,000+94.1%$170/sqft |
Source: Space Coast AOR #1082457 Report a problem | ||
| 11/28/2018 | Sold | $102,500-6.7%$87/sqft |
Source: Space Coast AOR #808025 Report a problem | ||
| 11/4/2018 | Pending sale | $109,900$94/sqft |
Source: RE/MAX Aerospace Realty #808025 Report a problem | ||
| 9/7/2018 | Price change | $109,900-4.4%$94/sqft |
Source: RE/MAX Aerospace Realty #808025 Report a problem | ||
| 8/25/2018 | Price change | $114,900-4.2%$98/sqft |
Source: RE/MAX Aerospace Realty #808025 Report a problem | ||
| 5/15/2018 | Price change | $119,900-4%$102/sqft |
Source: RE/MAX Aerospace Realty #808025 Report a problem | ||
| 3/28/2018 | Price change | $124,900-3.8%$106/sqft |
Source: RE/MAX Aerospace Realty #808025 Report a problem | ||
| 3/16/2018 | Listed for sale | $129,900+47.6%$111/sqft |
Source: RE/MAX Aerospace Realty #808025 Report a problem | ||
| 12/4/2009 | Sold | $88,000$75/sqft |
Source: Public Record Report a problem | ||
Public tax history
| Year | Property taxes | Tax assessment |
|---|---|---|
| 2025 | $1,071 -2.6% | $97,100 +2.9% |
| 2024 | $1,099 +4.4% | $94,370 +3% |
| 2023 | $1,053 +12.2% | $91,630 +3% |
| 2022 | $939 +2.2% | $88,970 +3% |
| 2021 | $919 +4.5% | $86,380 +2.5% |
| 2020 | $879 +3.8% | $84,270 +2.3% |
| 2019 | $848 | $82,380 +59.2% |
| 2018 | $848 +18% | $51,730 +2.1% |
| 2017 | $719 -0.1% | $50,670 +2.1% |
| 2016 | $720 +0.9% | $49,630 +0.7% |
| 2015 | $713 +7.9% | $49,290 +0.8% |
| 2014 | $661 | $48,900 -27.3% |
| 2013 | -- | $67,290 -0.4% |
| 2012 | $443 +8.8% | $67,540 0% |
| 2011 | $407 -72.9% | $67,570 -15.1% |
| 2010 | $1,501 +167.8% | $79,630 +148.8% |
| 2009 | $561 -18.8% | $32,000 -18.2% |
| 2008 | $690 +0.9% | $39,100 |
| 2007 | $684 +2.9% | $39,100 +9.5% |
| 2005 | $665 | $35,700 |
Find assessor info on the county website
Monthly payment
Climate risks
Neighborhood: 32926
Nearby schools
GreatSchools rating
- 3/10Fairglen Elementary SchoolGrades: PK-6Distance: 5 mi
- 2/10Cocoa High SchoolGrades: PK,7-12Distance: 2.5 mi
Schools provided by the listing agent
- Elementary: Fairglen
- High: Cocoa
Source: Space Coast AOR. This data may not be complete. We recommend contacting the local school district to confirm school assignments for this home.
- $226,6003 bd2 ba1.9k sqft715 Outer Dr #117, Cocoa, FL 32926Off Market

- $220,2003 bd2 ba1.6k sqft326 Horseshoe Bend Cir #198, Cocoa, FL 32926Off Market
- $194,400-- bd-- ba1.4k sqft705 Outer Dr #118, Cocoa, FL 32926Off Market
- $204,400-- bd-- ba1.4k sqft685 Outer Dr #120, Cocoa, FL 32926Off Market
- $161,000-- bd-- ba1.1k sqft675 Outer Dr, Cocoa, FL 32926Off Market
- $230,7003 bd2 ba1.5k sqft457 Horseshoe Bend Cir #148, Cocoa, FL 32926Off Market
- $228,400-- bd-- ba1.7k sqft437 Horseshoe Bend Cir #150, Cocoa, FL 32926Off Market
- $232,7003 bd2 ba1.4k sqft417 Horseshoe Bend Cir #152, Cocoa, FL 32926Off Market
Similar homes
- $199,0003 bd2 ba1.2k sqft189 Woodsmill Blvd, Cocoa, FL 32926For Sale
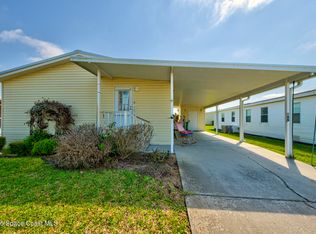 MLS ID #1067229, Darlene E Quivey. Space Coast AOR
 - $205,0002 bd2 ba1.2k sqft385 Outer Dr, Cocoa, FL 32926For Sale
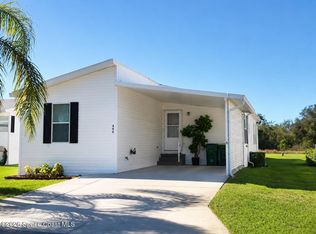 MLS ID #1078098, Kenneth C Tessier. Space Coast AOR
 - $224,9002 bd2 ba1.2k sqft645 Outer Dr #124, Cocoa, FL 32926For Sale
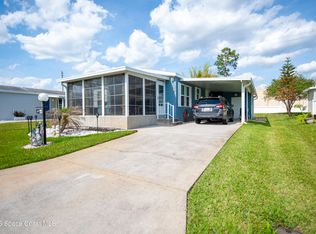 MLS ID #1076387, Kim Forbes Stewart. Space Coast AOR
 - $229,0002 bd2 ba1.1k sqft116 Aquarius Ter #26, Cocoa, FL 32926For Sale
 MLS ID #1083224, Janice G Riley. Space Coast AOR
 - $184,9002 bd2 ba1.3k sqft117 Woodsmill Blvd #45, Cocoa, FL 32926For SaleMLS ID #1070037, Katherine Nguyen. Space Coast AOR
- $215,0002 bd2 ba1.3k sqft235 Outer Dr, Cocoa, FL 32926For SaleMLS ID #1082290, Tchaka Owen. Space Coast AOR
- $--2 bd2 ba1.1k sqft192 Rosewood Dr, Cocoa, FL 32926AuctionAuction.com 2
- $229,9002 bd2 ba1.4k sqft122 Scenic Dr, Cocoa, FL 32926For SaleMLS ID #1067137, Janice G Riley. Space Coast AOR
- $239,0002 bd2 ba1.3k sqft436 Horseshoe Bend Cir #192, Cocoa, FL 32926For SaleMLS ID #1080685, Janice G Riley. Space Coast AOR
- $169,0003 bd2 ba1.4k sqft750 Friday Rd, Cocoa, FL 32926For Sale By Owner
- $204,5004 bd2 ba1.7k sqft154 Vanguard Cir, Cocoa, FL 32926For SaleMLS ID #1070680, Geronimo Mata Guevara. Space Coast AOR
- $200,0003 bd2 ba1.2k sqft1710 Minnie St, Cocoa, FL 32926For Sale
 MLS ID #1228140, Eric Zimmerman, RE/MAX Advantage. DBAMLS
 - $177,0002 bd2 ba1.3k sqft306 Buttonwood Ct, Cocoa, FL 32926For SaleMLS ID #1070862, Larry L Fleckinger Jr.. Space Coast AOR
- $176,0004 bd2 ba1.3k sqft4025 Hess Ave, Cocoa, FL 32926For SaleMLS ID #1069984, Whitney Ward. Space Coast AOR
- $159,9002 bd2 ba1.2k sqft194 Rosewood Dr, Cocoa, FL 32926For SaleMLS ID #1071600, Shelly Trout. Space Coast AOR
- $215,0003 bd1 ba1.1k sqft519 DENSON STREET, COCOA, FL 32926For Sale
 MLS ID #O6426031, Venus Monteagudo Hernandez, ELENA CRUZ HOMES, LLC. Stellar MLS
 - $149,0002 bd2 ba1.5k sqft300 Beech Ct, Cocoa, FL 32926For SaleMLS ID #1075108, Larry L Fleckinger Jr.. Space Coast AOR
- $135,0002 bd2 ba968 sqft132 Rosewood Dr, Cocoa, FL 32926For SaleMLS ID #1081891, Tommy Leo Harris. Space Coast AOR
- $175,0003 bd1 ba874 sqft3876 Queen St, Cocoa, FL 32926For SaleMLS ID #1082187, Regina M Dempsey. Space Coast AOR
- $195,0003 bd2 ba1k sqft703 VENUS DRIVE, COCOA, FL 32926For SaleMLS ID #O6301623, Syliam Reyes, FLORIDA CAPITAL REALTY. Stellar MLS
