Welcome to this beautifully cared-for Castle Valley home, just a short stroll to the neighborhood park and trails. You can feel the warmth the moment you step inside — it’s fresh, inviting, and ready to welcome its next owners home.
Built in 2019, this 3-bedroom, 3-bath home offers an open, airy layout with a bright and functional kitchen featuring an oversized island and herringbone backsplash. The sunny dining area flows seamlessly into the living room with a cozy fireplace, and just off the main level, a spacious deck overlooks open space where deer often wander by.
Upstairs, you'll find the primary suite with a spa-like bath and walk-in closet, along with two additional bedrooms, a full bath, laundry room, and a flexible loft — perfect for a playroom, home office, or second living area. The unfinished walk-out basement is already stubbed for a future bathroom and has space for an additional bedroom and living area — ideal for a guest suite, multigenerational living, or even a separate rental space with its own private entrance.
But what really sets this home apart is how beautifully it’s been maintained and upgraded. The sellers have poured so much love and care into this home — replacing all the flooring with eco-friendly wood sealed in non-toxic Ecos finish, using VOC-free paint throughout, upgrading to solid wood trim, and upgrading the lighting with designer fixtures. Every detail was chosen with health, quality, and longevity in mind.
Sold for $665,000
$665,000
476 Hyde Park Circle, Castle Pines, CO 80108
3beds
3,077sqft
Single Family Residence
Built in 2019
5,053 Square Feet Lot
$666,100 Zestimate®
$216/sqft
$3,710 Estimated rent
Home value
$666,100
$633,000 - $699,000
$3,710/mo
Zestimate® history
Owner options
List your home for rent
$3,710/mo
Rent Zestimate®
Find your next renter with Zillow Rental Manager. Plus, with online applications, you can quickly screen prospective tenants – for free.
$3,710/mo
Rent Zestimate®
Refinance and save
$4,008/mo
Est. payment
Refinancing to a lower rate could help reduce your monthly payments and save thousands over the life of the loan.
$4,008/mo
Est. payment
Explore your selling options
Work with a Zillow partner agent
Leverage their expertise and Zillow's premium Showcase listings to get your home seen by more buyers.
Get startedList with your own agent
Get your home in front of millions of buyers by listing it on Zillow.
Learn how to do itSell it yourself
Take full control of how buyers see your home on Zillow by listing For Sale by Owner (FSBO).
List your homeWhat's special
Cozy fireplaceDesigner fixturesSpacious deckNeighborhood park and trailsFlexible loftOpen airy layoutSolid wood trim
Zillow last checked:
Listing updated:
Listed by:
Jessie Matteson 720-226-3192 jessie.matteson@westandmain.com,
West and Main Homes Inc,
Kyleen Hinkley 303-862-0918,
West and Main Homes Inc
Bought with:
Kevin Mackessy, 40039425
Blue Olive Properties
Source: REcolorado as distributed by MLS GRID,MLS#: 9931322
Facts & features
Interior
Bedrooms & bathrooms
- Bedrooms: 3
- Bathrooms: 3
- Full bathrooms: 2
- 1/2 bathrooms: 1
- Main level bathrooms: 1
Bedroom
- Description: Additional Bedroom Or Office.
- Level: Upper
Bedroom
- Description: Additional Bedroom Or Office.
- Level: Upper
Bathroom
- Description: Cute Main Level Powder Bath.
- Level: Main
Bathroom
- Description: Bathroom With Shower/Tub + Dual Vanity.
- Level: Upper
Other
- Description: Spacious Primary Suite Filled With Natural Light.
- Level: Upper
Other
- Description: En-Suite Bath With Tub & Shower And Large Closet.
- Level: Upper
Bonus room
- Description: Unfinished Basement With Lots Of Potential For Future Living Space, Bedroom, Or Bath.
- Level: Basement
Dining room
- Description: Great Dining Space Open To Kitchen And Living Room.
- Level: Main
Kitchen
- Description: Beautifully Updated Kitchen With Access To Deck.
- Level: Main
Laundry
- Description: Dedicated Laundry Room Conveniently Located Upstairs.
- Level: Upper
Living room
- Description: Sun-Filled Living Space Open To The Dining And Kitchen With Gas Fireplace.
- Level: Main
Loft
- Description: Flexible Bonus Space Perfect For A Second Living Area Or Playroom.
- Level: Upper
Heating
- Forced Air
Cooling
- Central Air
Appliances
- Included: Dishwasher, Disposal, Dryer, Microwave, Range, Self Cleaning Oven, Tankless Water Heater, Washer
Features
- Granite Counters, High Ceilings, Open Floorplan, Primary Suite, Walk-In Closet(s)
- Flooring: Tile, Wood
- Windows: Window Treatments
- Basement: Bath/Stubbed,Daylight,Exterior Entry,Unfinished,Walk-Out Access
- Number of fireplaces: 1
- Fireplace features: Gas
Interior area
- Total structure area: 3,077
- Total interior livable area: 3,077 sqft
- Finished area above ground: 2,112
- Finished area below ground: 0
Property
Parking
- Total spaces: 2
- Parking features: Garage - Attached
- Attached garage spaces: 2
Features
- Levels: Two
- Stories: 2
- Patio & porch: Covered, Front Porch
- Exterior features: Balcony, Private Yard, Rain Gutters
Lot
- Size: 5,053 Square Feet
- Features: Irrigated, Open Space, Sprinklers In Front, Sprinklers In Rear
Details
- Parcel number: R0499504
- Special conditions: Standard
Construction
Type & style
- Home type: SingleFamily
- Architectural style: Traditional
- Property subtype: Single Family Residence
Materials
- Concrete
- Foundation: Concrete Perimeter
- Roof: Composition
Condition
- Year built: 2019
Details
- Builder name: Meritage Homes
Utilities & green energy
- Sewer: Public Sewer
- Water: Public
Community & HOA
Community
- Security: Carbon Monoxide Detector(s), Smoke Detector(s)
- Subdivision: Castle Valley
HOA
- Has HOA: Yes
- Amenities included: Park, Parking, Playground
- Services included: Recycling, Trash
- HOA fee: $113 monthly
- HOA name: Castle Valley
- HOA phone: 303-357-3011
Location
- Region: Castle Pines
Financial & listing details
- Price per square foot: $216/sqft
- Tax assessed value: $689,280
- Annual tax amount: $7,129
- Date on market: 8/1/2025
- Listing terms: 1031 Exchange,Cash,Conventional,FHA,VA Loan
- Exclusions: Sellers Personal Property
- Ownership: Individual
Price history
| Date | Event | Price |
|---|---|---|
| 10/10/2025 | Sold | $665,000-3.5%$216/sqft |
Source:  REcolorado as distributed by MLS GRID #9931322 Report a problem REcolorado as distributed by MLS GRID #9931322 Report a problem | ||
| 9/11/2025 | Pending sale | $689,000$224/sqft |
Source: REcolorado as distributed by MLS GRID #9931322 Report a problem | ||
| 8/10/2025 | Price change | $689,000-1.4%$224/sqft |
Source: REcolorado as distributed by MLS GRID #9931322 Report a problem | ||
| 8/1/2025 | Listed for sale | $699,000+0.7%$227/sqft |
Source: REcolorado as distributed by MLS GRID #9931322 Report a problem | ||
| 4/18/2022 | Sold | $694,000+27.3%$226/sqft |
Source: Public Record Report a problem | ||
| 3/24/2021 | Listing removed | -- |
Source: Owner Report a problem | ||
| 8/6/2019 | Listing removed | $3,000$1/sqft |
Source: Owner Report a problem | ||
| 7/30/2019 | Listed for rent | $3,000$1/sqft |
Source: Owner Report a problem | ||
| 7/29/2019 | Sold | $545,000$177/sqft |
Source: Public Record Report a problem | ||
Public tax history
| Year | Property taxes | Tax assessment |
|---|---|---|
| 2025 | $7,129 -0.4% | $43,080 -7.4% |
| 2024 | $7,160 +12.4% | $46,500 -1% |
| 2023 | $6,368 -2.2% | $46,950 +28.2% |
| 2022 | $6,508 | $36,610 -2.8% |
| 2021 | -- | $37,660 -1.4% |
| 2020 | $6,664 +751.3% | $38,200 +96% |
| 2019 | $783 0% | $19,490 +321% |
| 2018 | $783 | $4,630 |
Find assessor info on the county website
Neighborhood: 80108
Nearby homes
- $696,8004 bd3 ba2.3k sqft482 Hyde Park Cir, Castle Pines, CO 80108Off Market

- $3,8503 bd3 ba3.5k sqft470 Hyde Park Cir, Castle Pines, CO 80108For Rent

- $640,6003 bd3 ba2.9k sqft464 Hyde Park Cir, Castle Pines, CO 80108Off Market
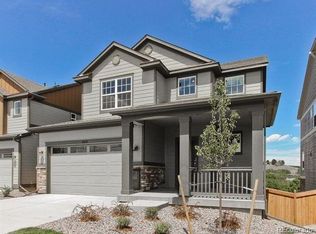
- $676,1003 bd3 ba2k sqft490 Hyde Park Cir, Castle Pines, CO 80108Off Market
- $592,1003 bd3 ba2.1k sqft479 Brailsford Ct, Castle Pines, CO 80108Off Market
- $687,5003 bd3 ba2.4k sqft458 Hyde Park Cir, Castle Pines, CO 80108Off Market
- $720,5003 bd3 ba2.4k sqft496 Hyde Park Cir, Castle Pines, CO 80108Off Market
- $620,0003 bd3 ba2.9k sqft454 Courtfield Way, Castle Pines, CO 80108Sold
Nearby schools
GreatSchools rating
- 6/10Buffalo Ridge Elementary SchoolGrades: PK-5Distance: 0.9 mi
- 8/10Rocky Heights Middle SchoolGrades: 6-8Distance: 4.1 mi
- 9/10Rock Canyon High SchoolGrades: 9-12Distance: 4.3 mi
Schools provided by the listing agent
- Elementary: Buffalo Ridge
- Middle: Rocky Heights
- High: Rock Canyon
- District: Douglas RE-1
Source: REcolorado as distributed by MLS GRID. This data may not be complete. We recommend contacting the local school district to confirm school assignments for this home.
Get a cash offer in 3 minutes
Find out how much your home could sell for in as little as 3 minutes with a no-obligation cash offer.
Estimated market value
$666,100
Get a cash offer in 3 minutes
Find out how much your home could sell for in as little as 3 minutes with a no-obligation cash offer.
Estimated market value
$666,100
- Colorado
- Douglas County
- Castle Pines
- 80108
- 476 Hyde Park Circle
Nearby cities
Nearby zip codes
Other Castle Pines Topics
